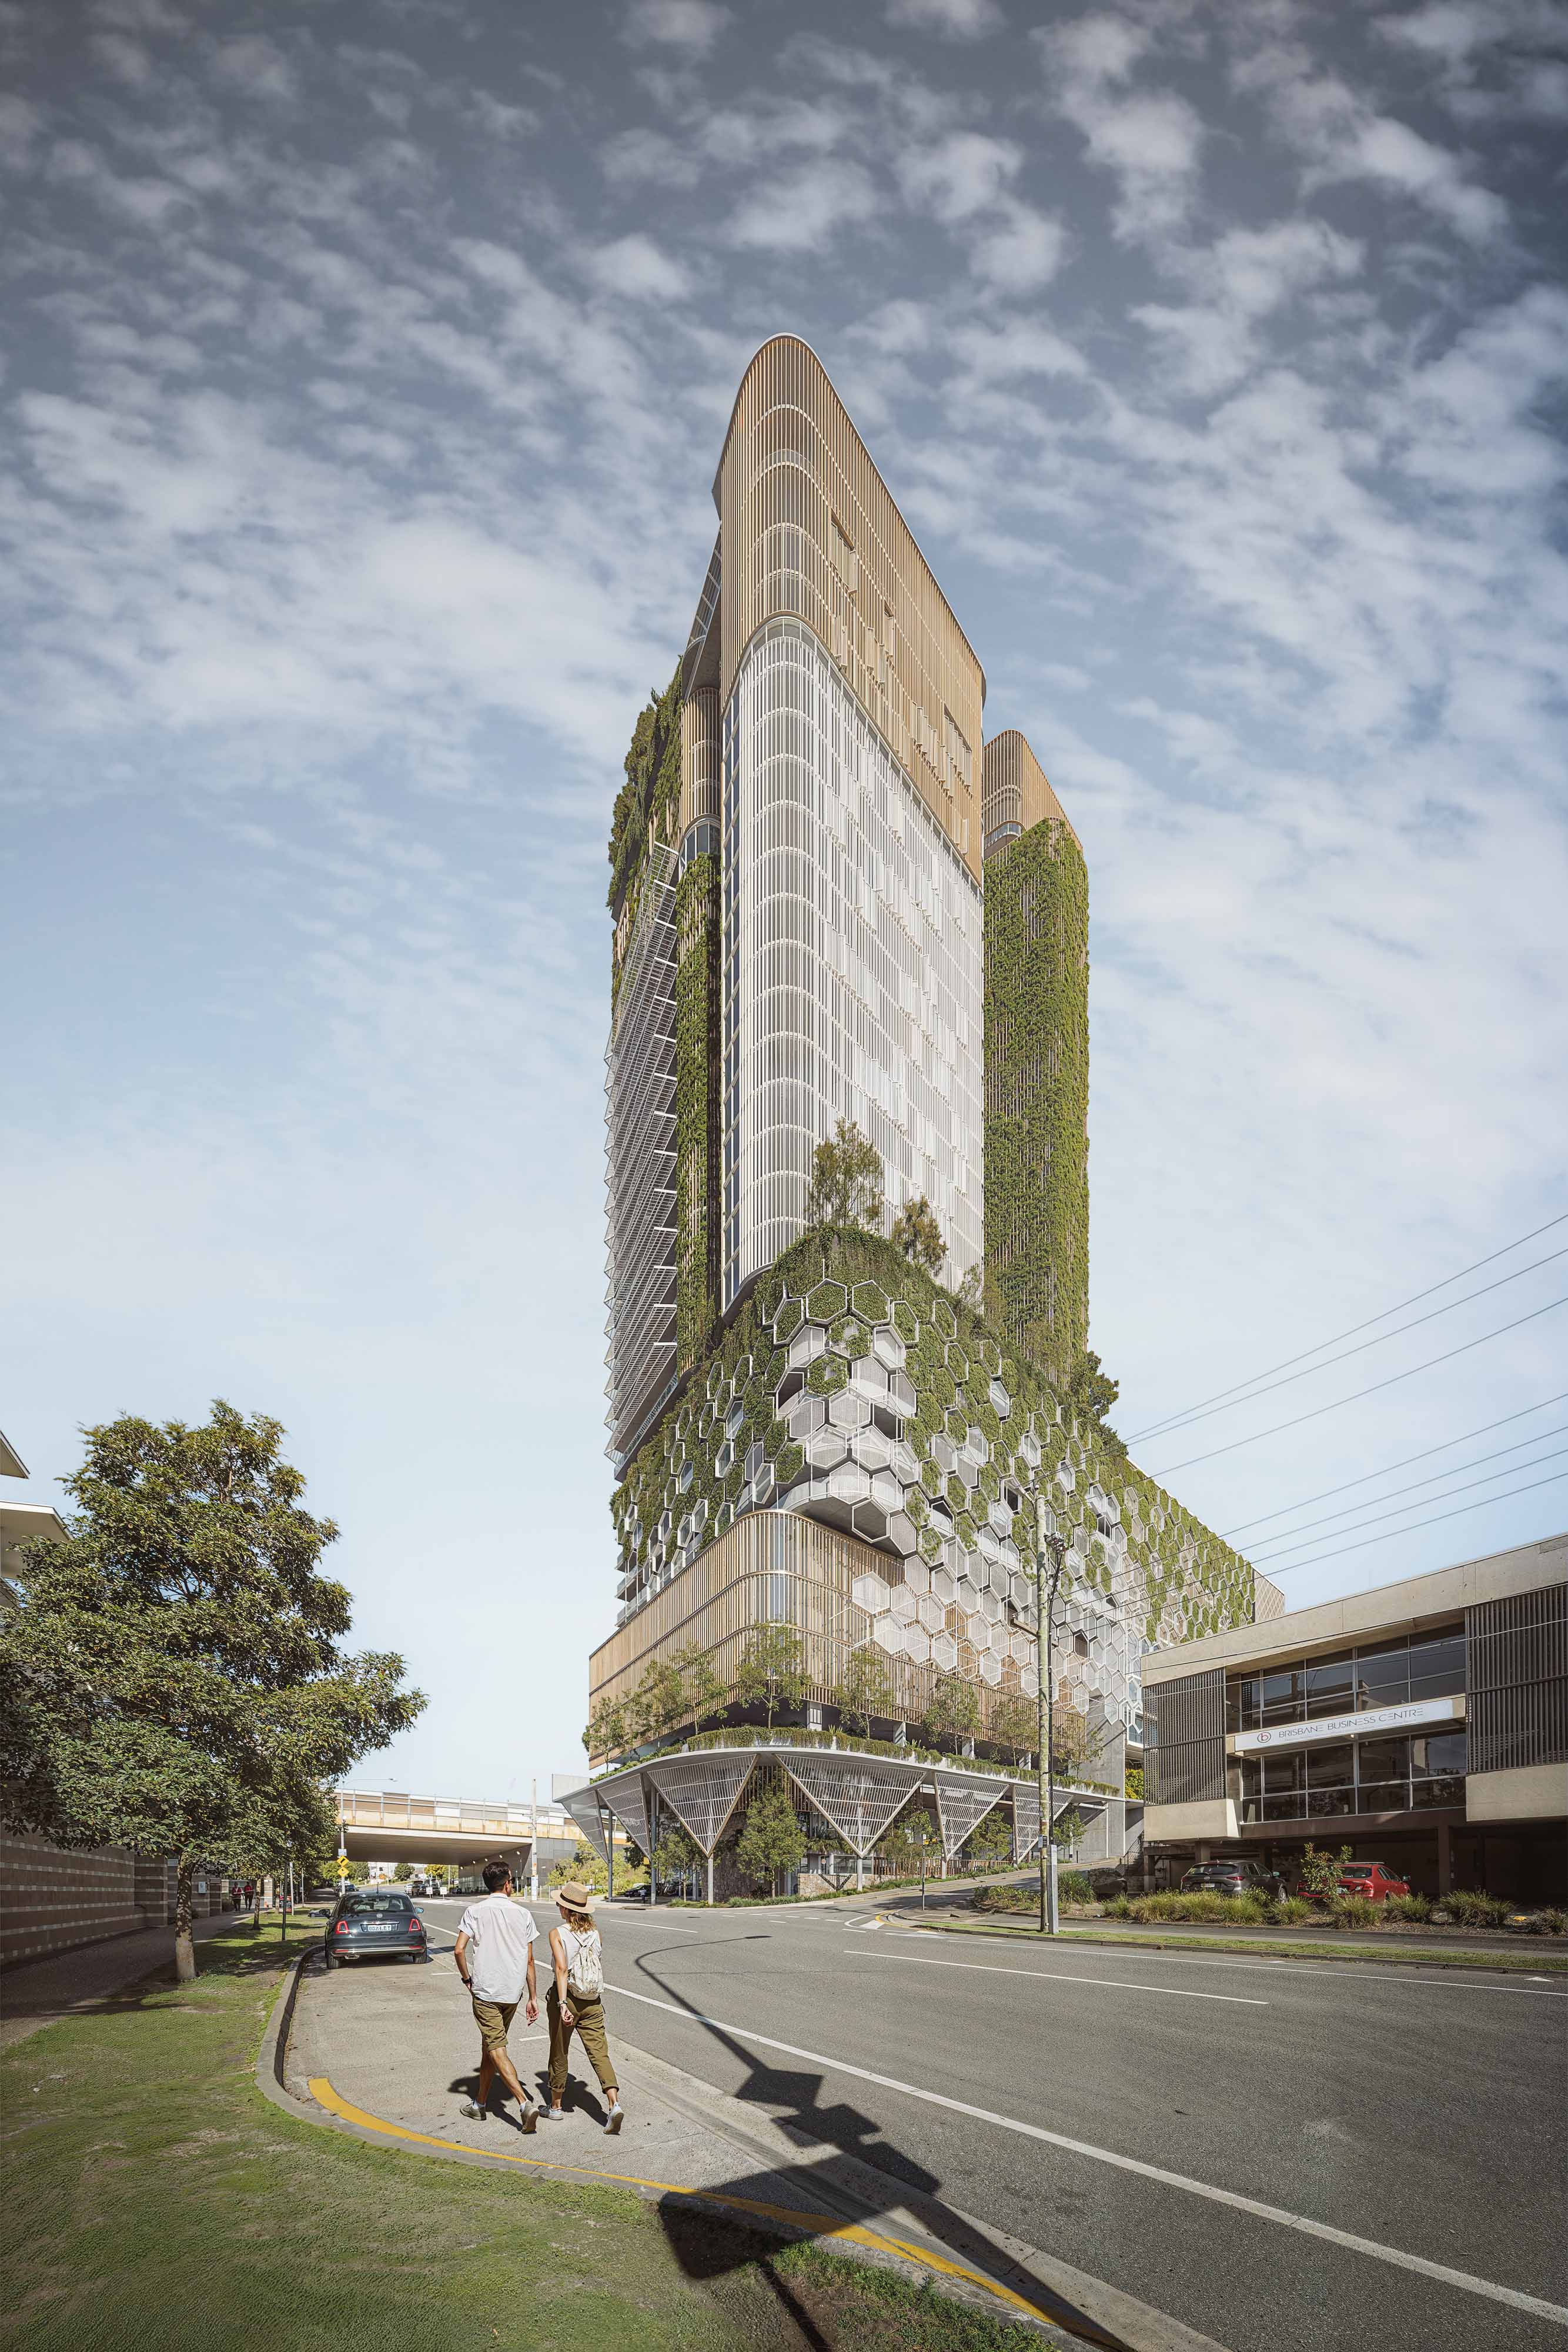
This mixed use tower development is envisaged as a vertical urban precinct that integrates commercial, residential, and health related uses within a unified architectural framework. The building forms a prominent landmark, rising from a shared podium that connects to a neighbouring medical and allied health facility, reinforcing collaboration and continuity across the site.
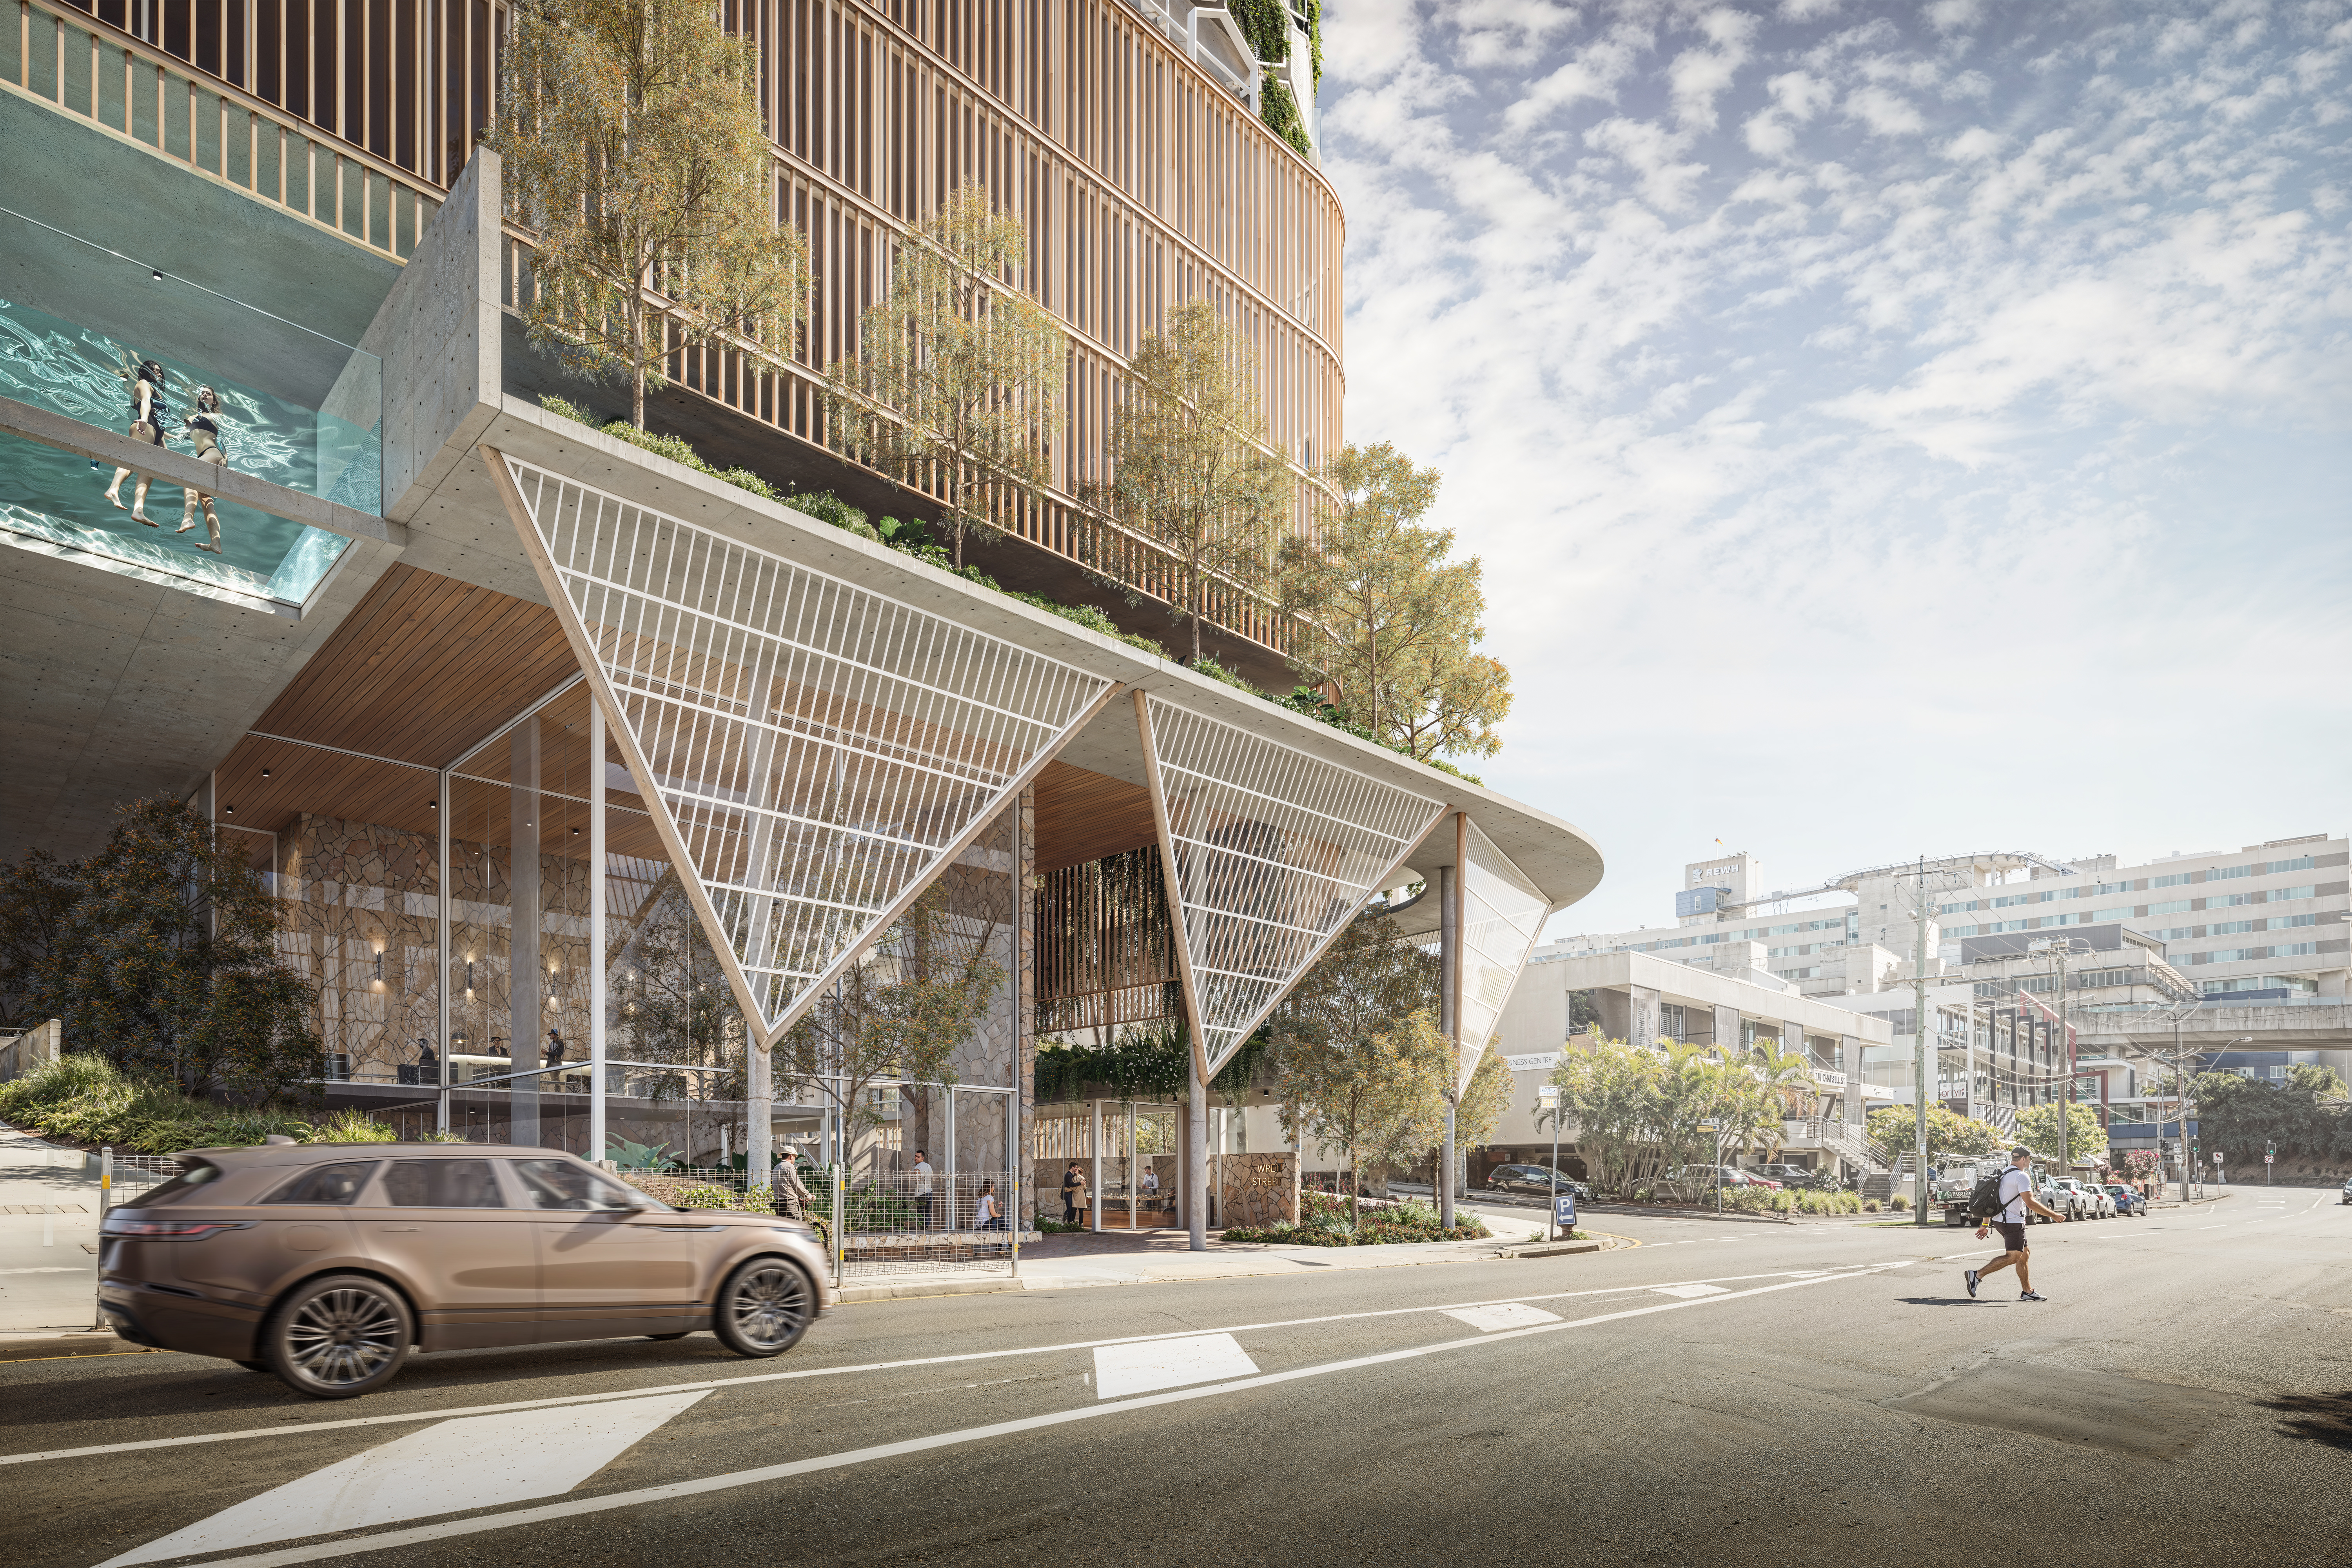
At the lower levels, a double height public domain establishes an open and legible arrival sequence. Fully glazed façades and generous setbacks create a welcoming civic interface, activating the streetscape with publicly accessible spaces and landscape. Above, Level 1 conference facilities are positioned within the podium, overlooking the public realm while remaining directly connected to the adjacent health precinct to support professional, educational, and community functions.
The tower is articulated as a series of layered forms, with the podium expressed as a robust, planted base that transitions into a more slender, refined residential volume above. Vertical screening, curved edges, and integrated greenery soften the building’s scale and emphasise its mixed use character, while contributing to shading and visual comfort. The residential component is elevated to ensure privacy and amenity, benefiting from outlook, landscaped terraces, and a clear separation from the more public and commercial functions below.
The architecture combines high performance glazing with expressed structural elements and planted façades, creating a dynamic identity that responds to climate and context. The shared podium operates as the connective tissue of the development—linking health, conference, and public uses—while the tower above delivers a contemporary residential presence within the urban skyline.
Together, the project presents a cohesive, future focused mixed use development that balances civic generosity with residential amenity, strengthening connections between health, work, and living within a single integrated precinct.