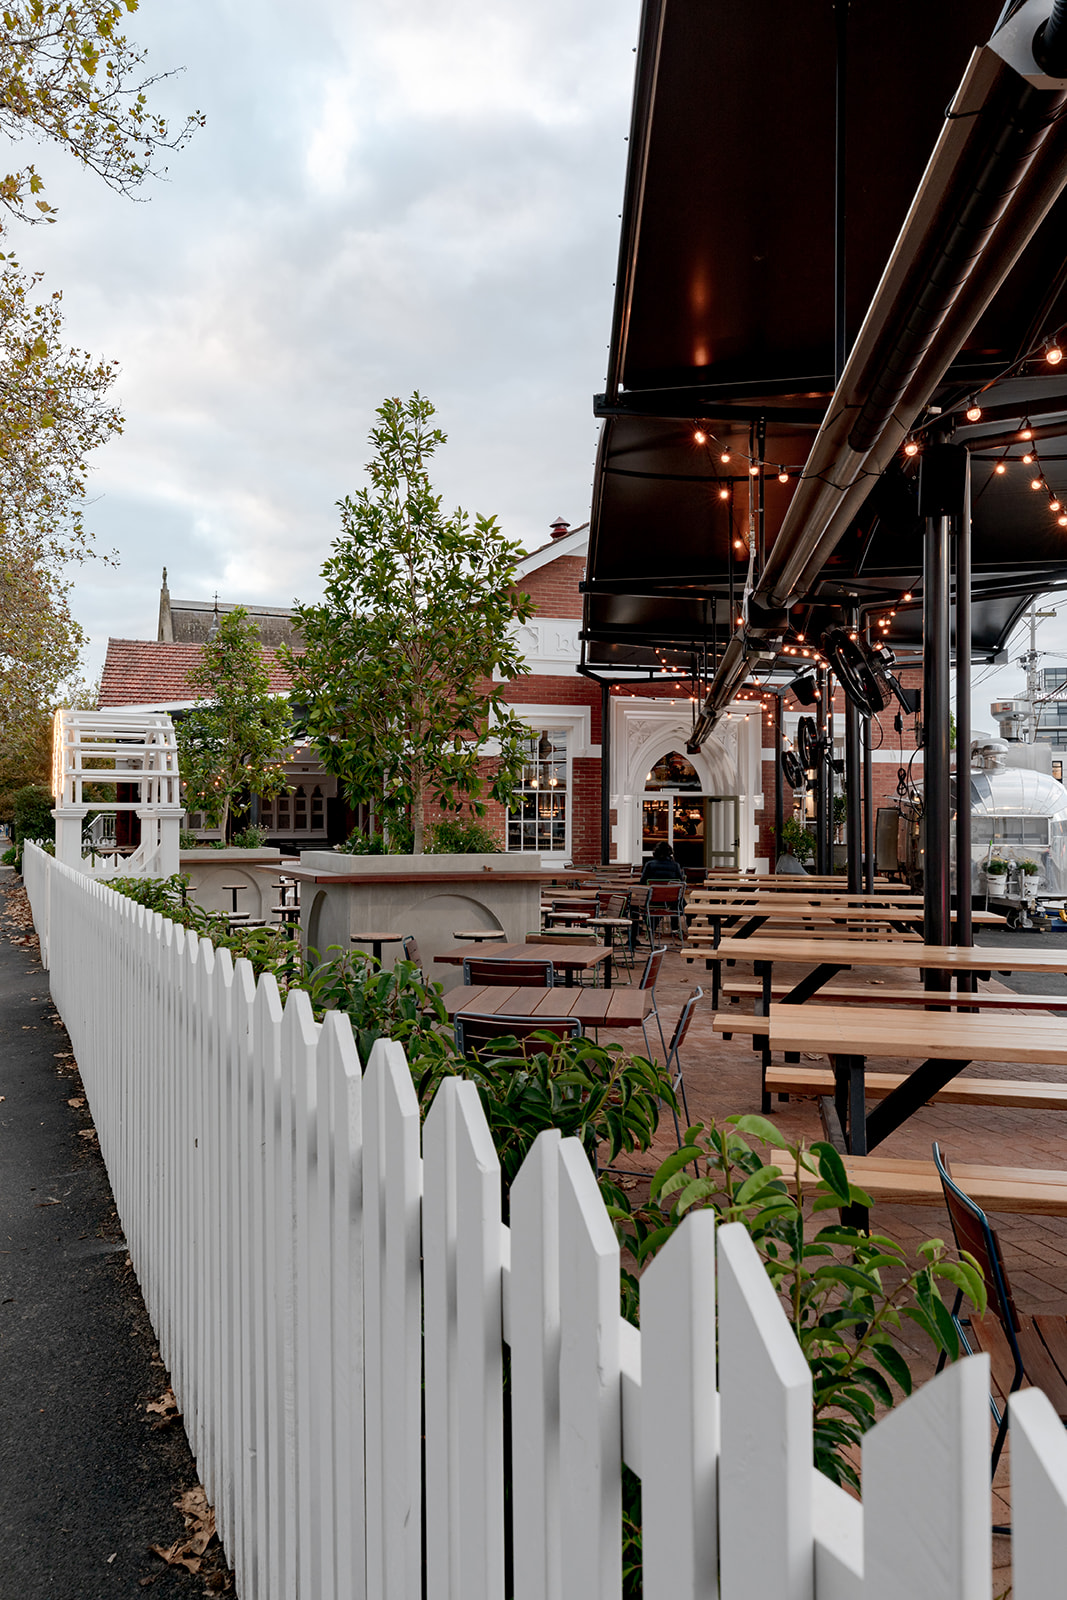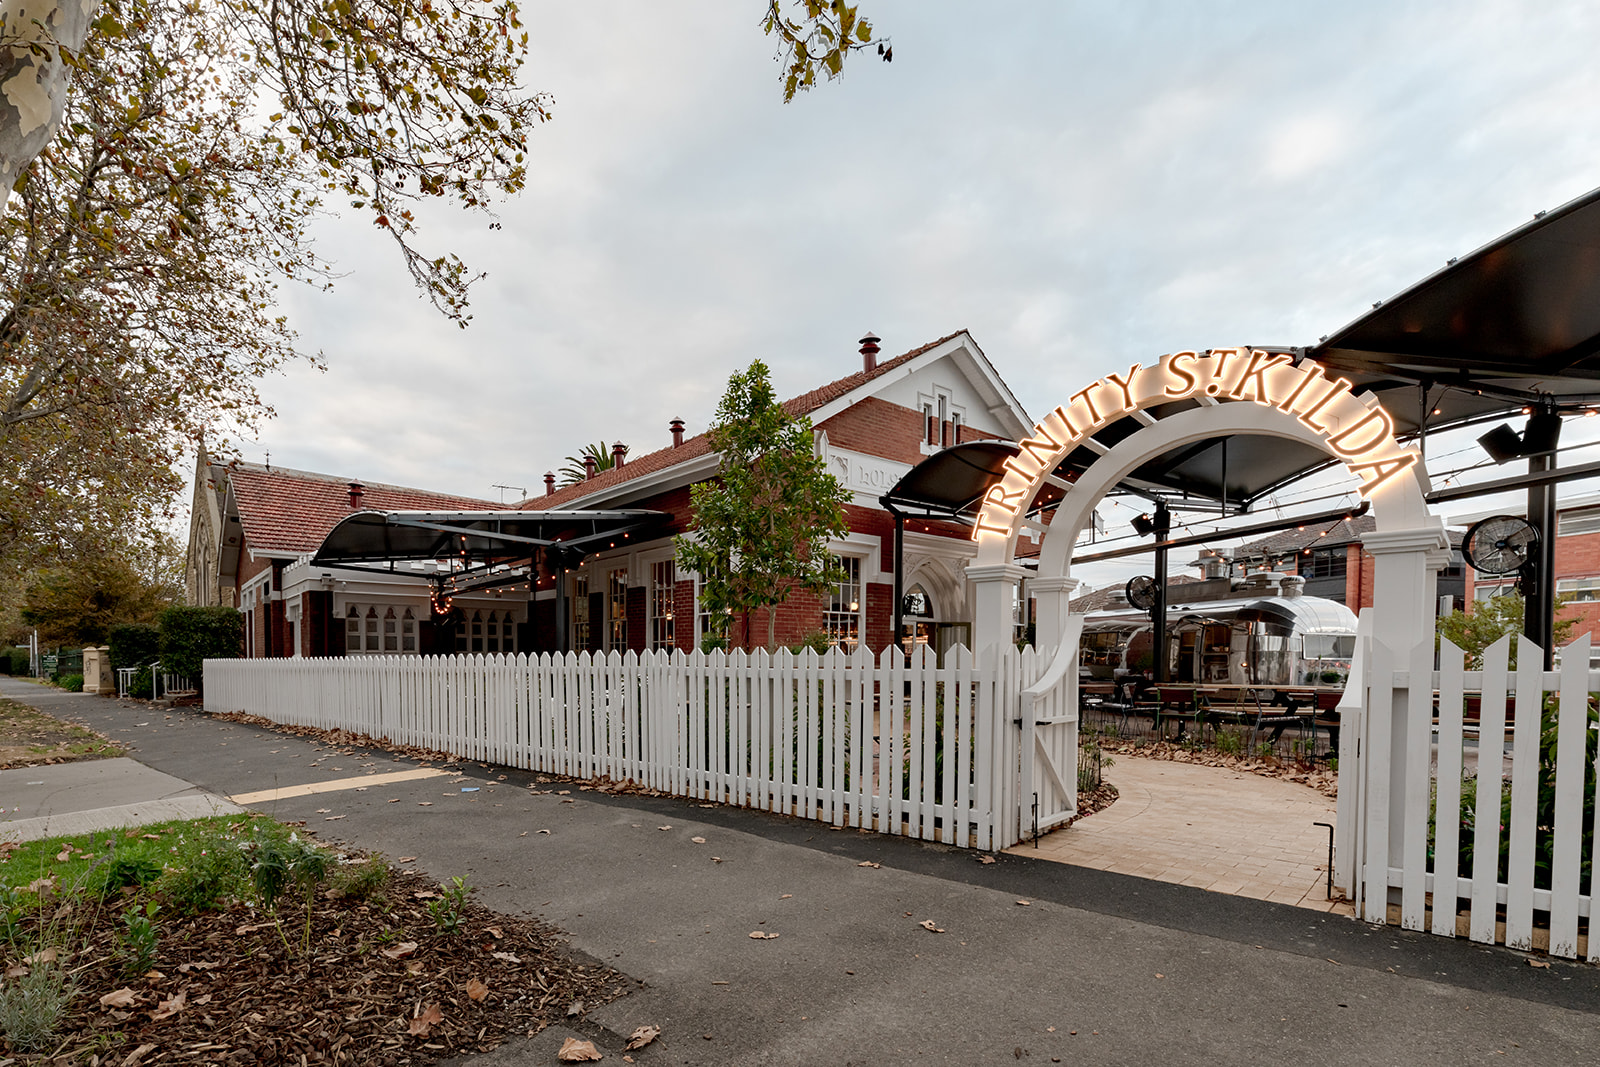
Trinity St Kilda takes this heritage hall back to its original purpose: a space to connect, unite and anchor the community through social interaction, having served as a community hub since 1925.
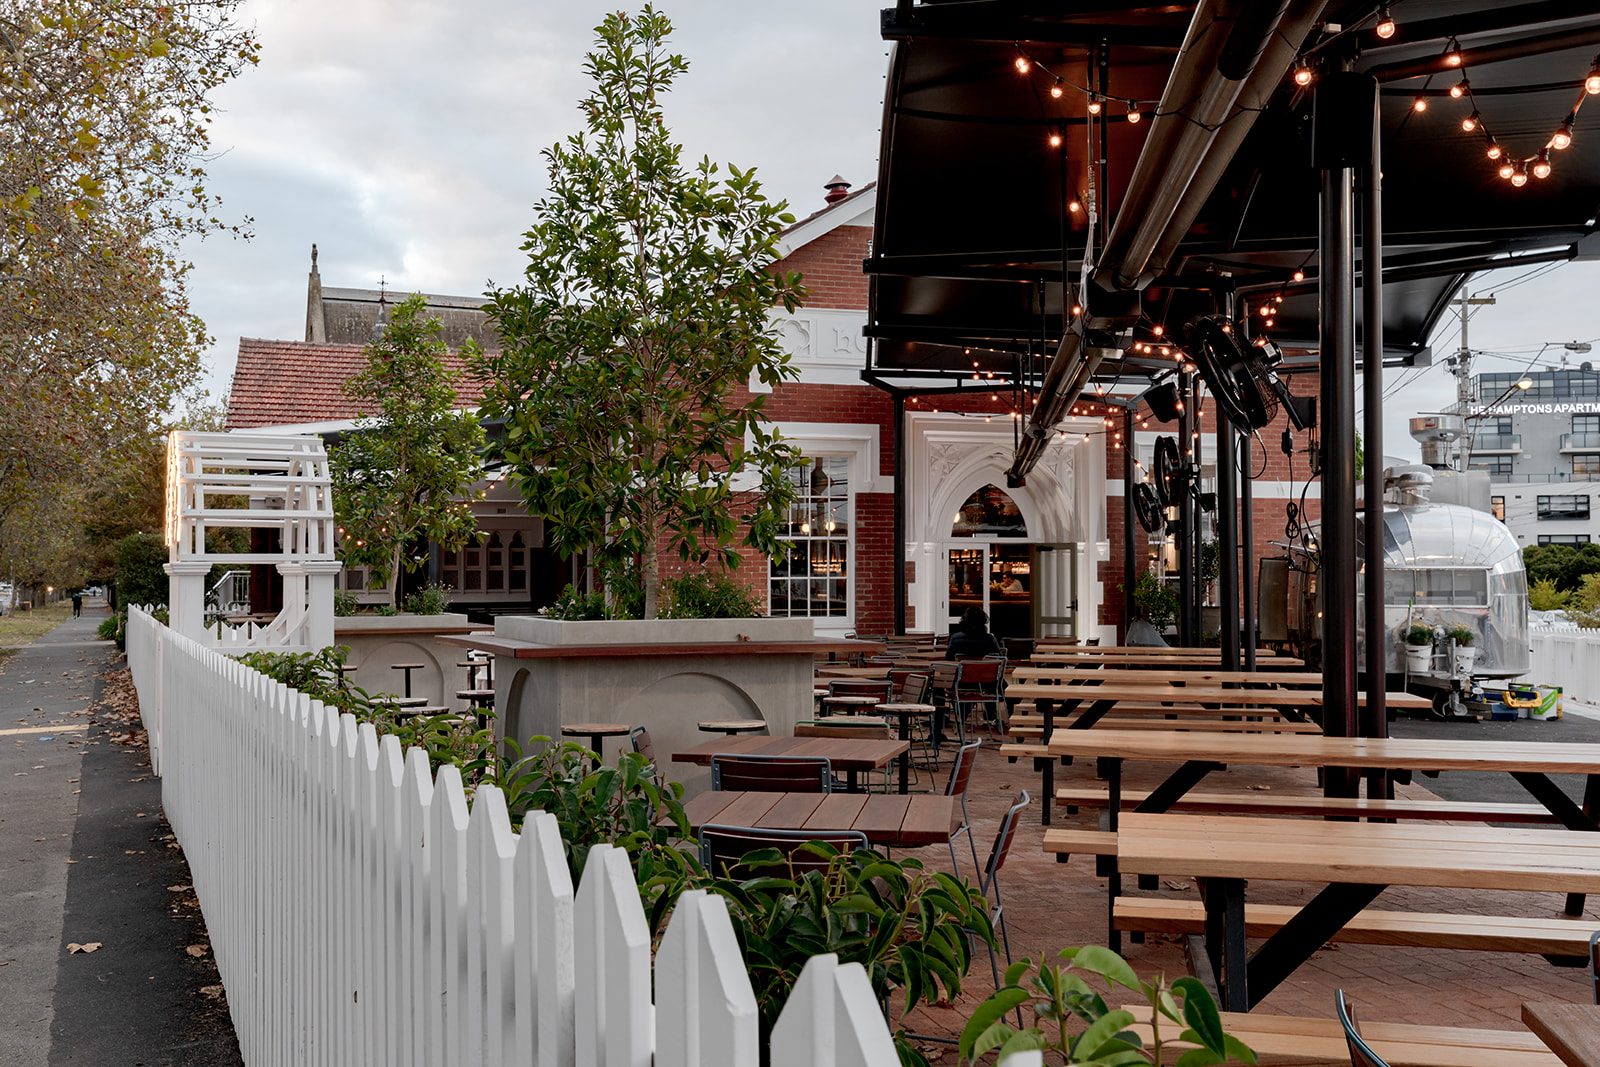
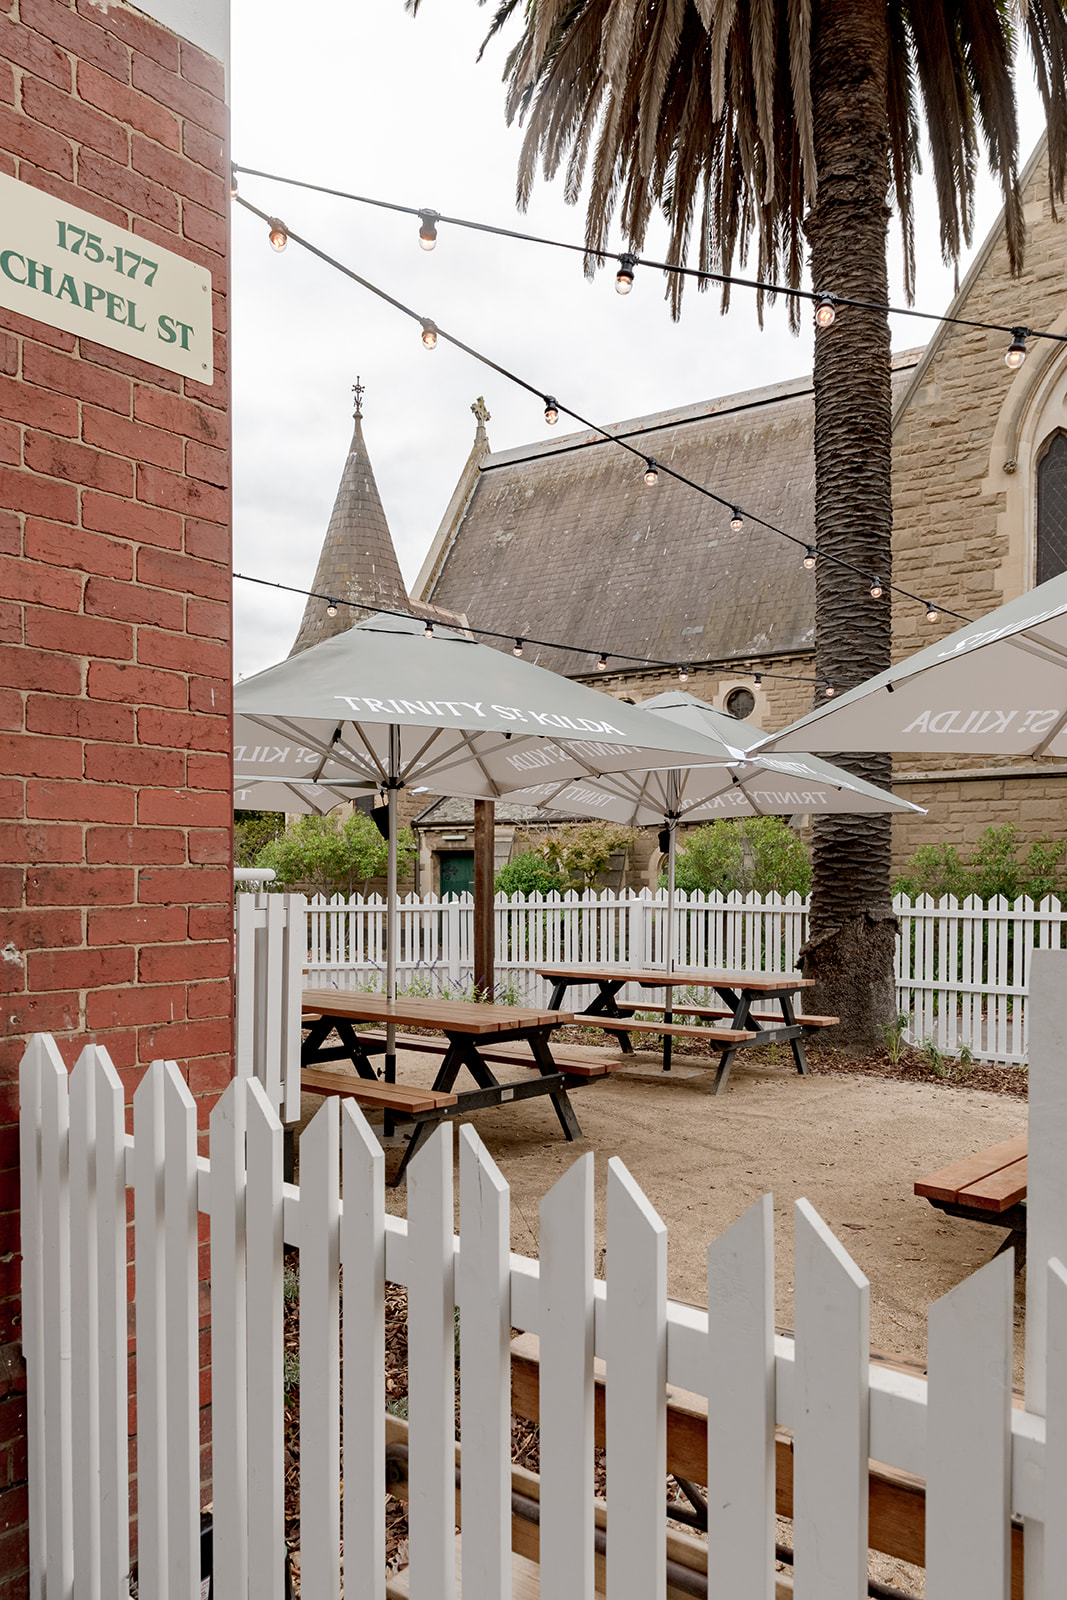
A throwback to old-school monk beer brews, church dances and school fetes, the new design revives the church hall to its former glory, maintaining the redbrick façade, heritage windows and hardwood trusses, and reinventing the venue for the next generation.
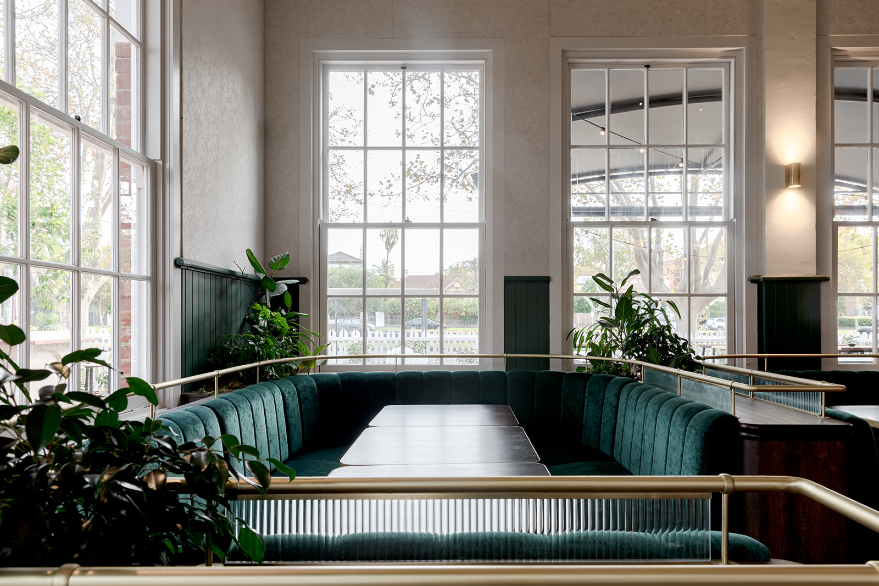
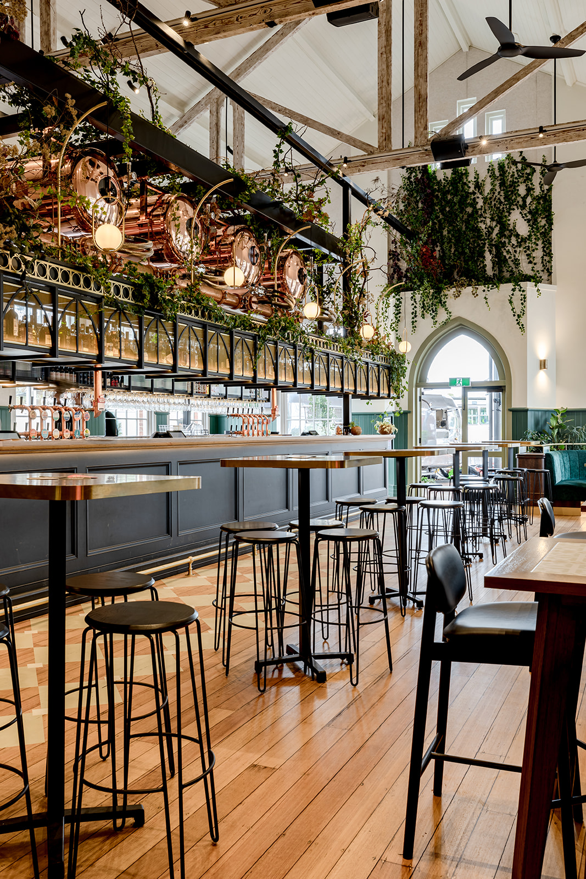
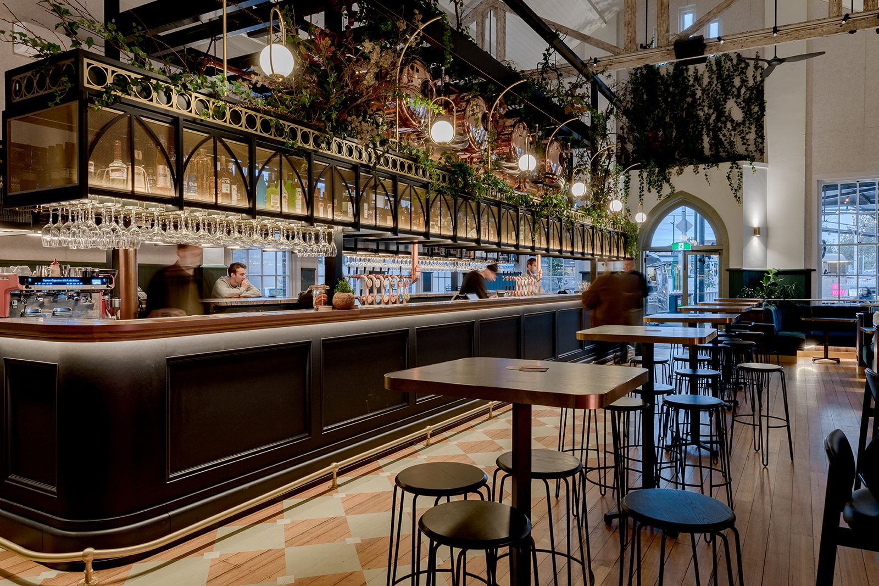
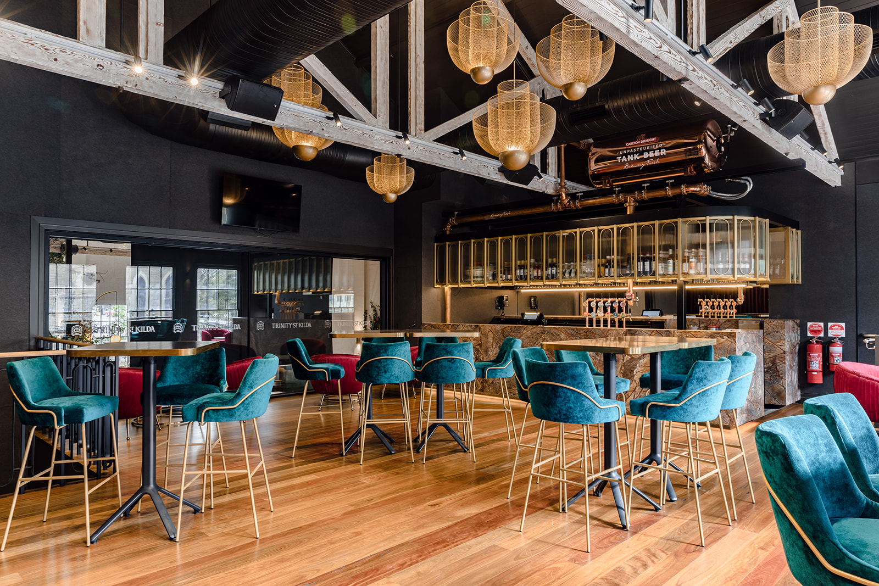
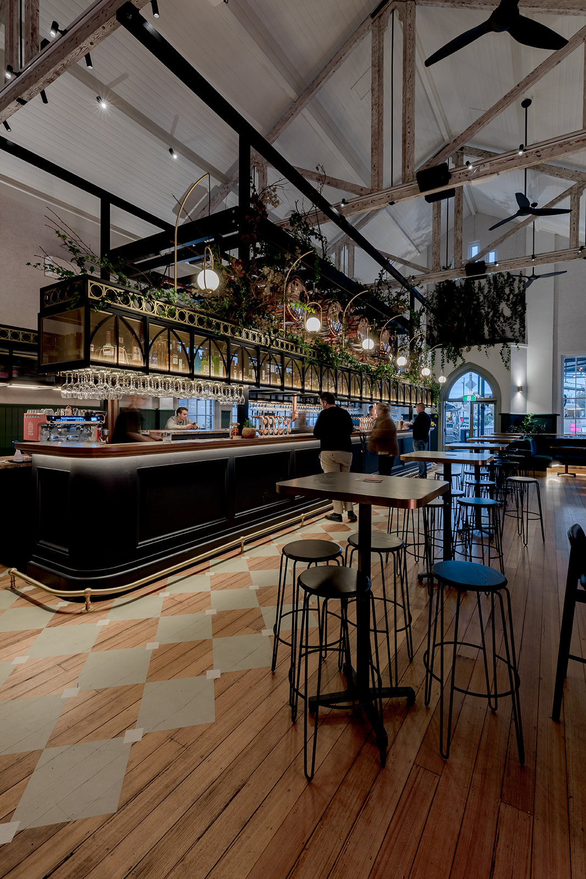
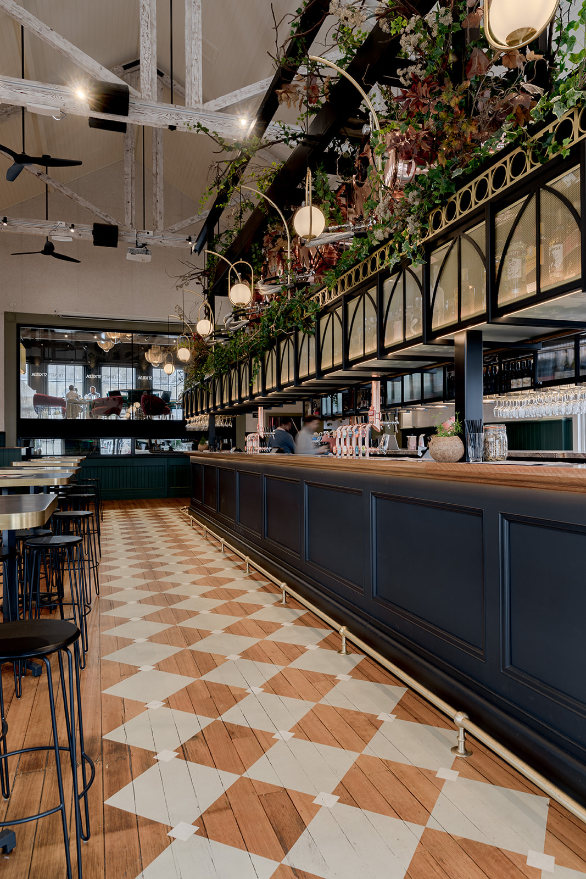
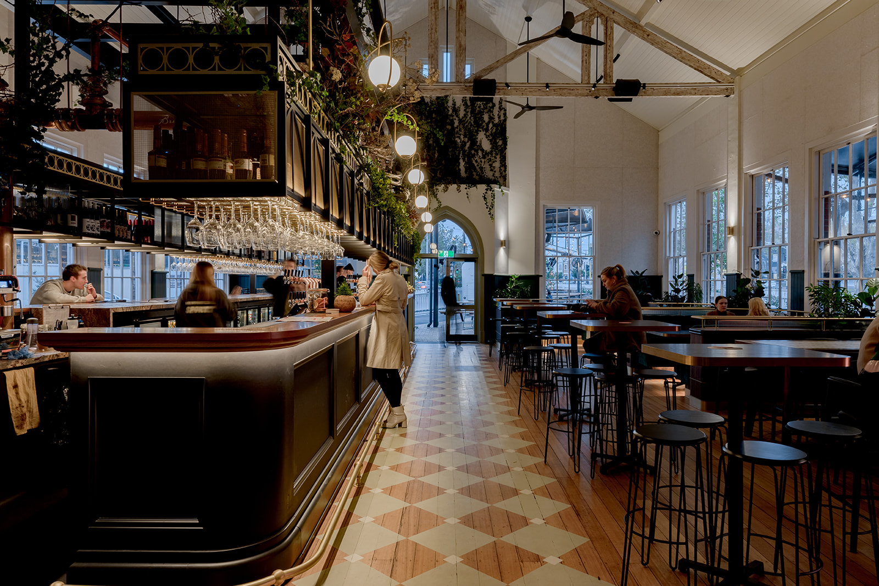
Trinity St Kilda’s main bar manipulates rich greens and neutral timbers to provide a warm and comforting space to congregate, accentuating the hall’s high gabled ceiling and acoustics.
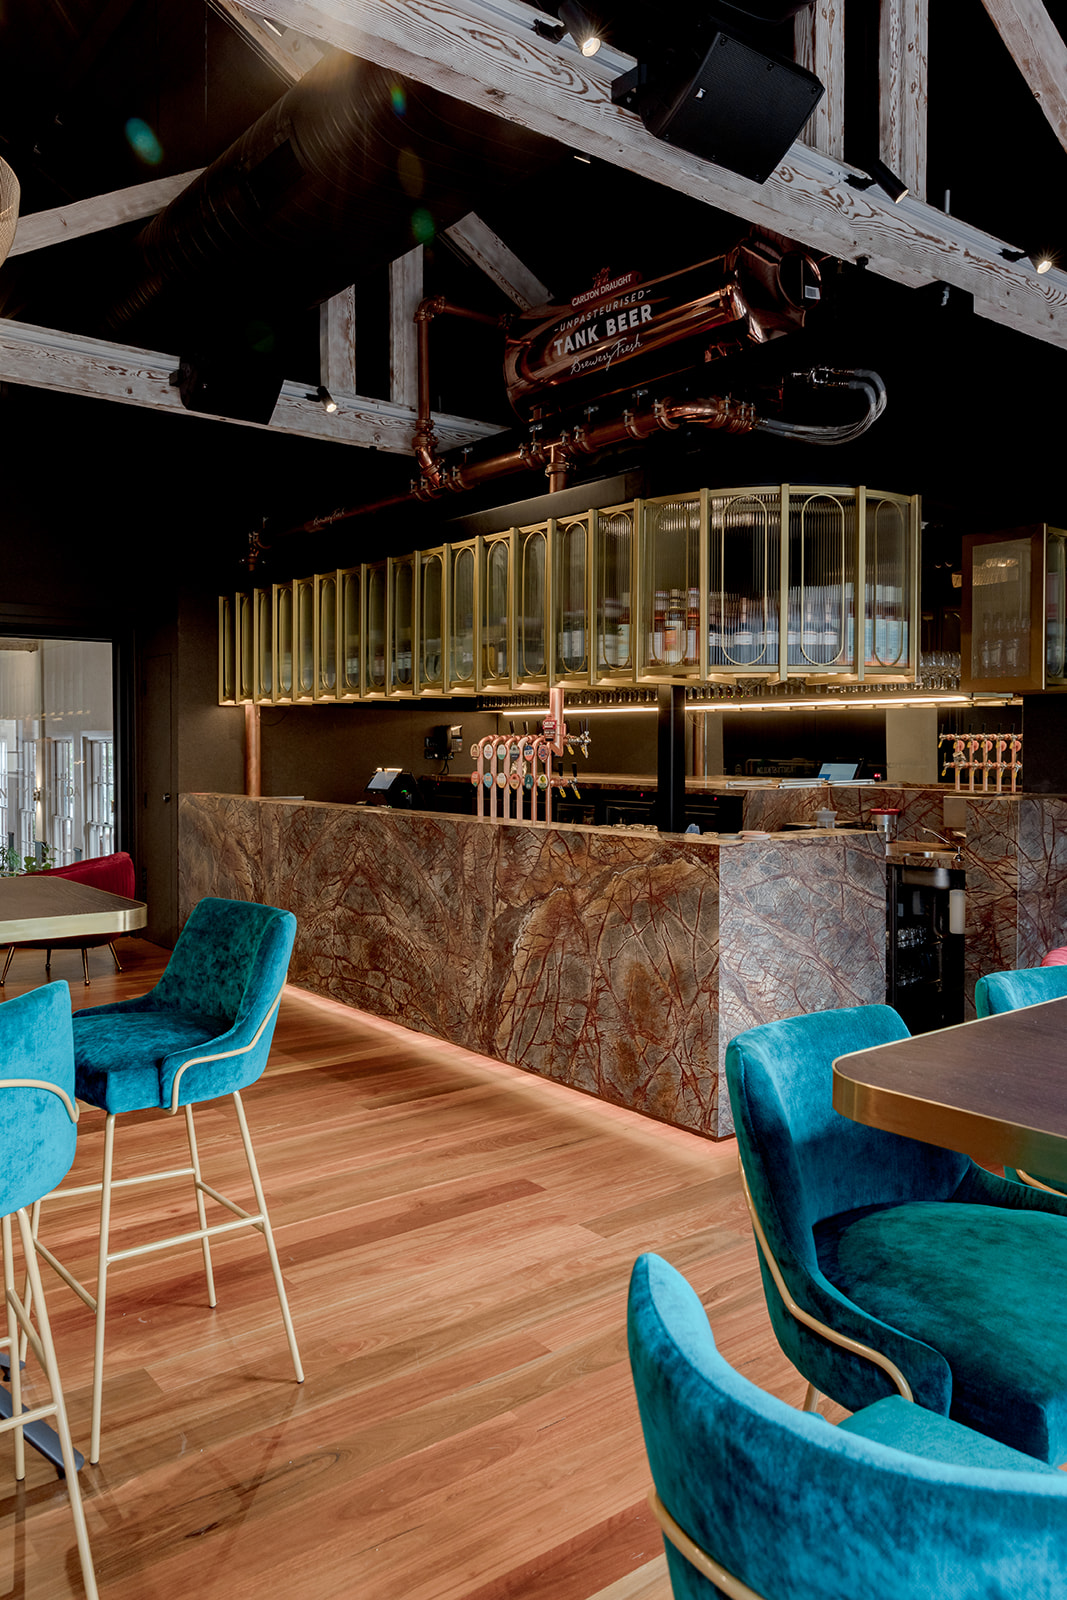
The jewel in the crown is a feature ‘bar hamper’ that uses treated steel, aged brass and bronze mesh to form the simplified ‘trefoil’ intersecting window styles of the Gothic Revival architectural movement. This hamper highlights the large beer tanks that float over the bar and would be a visual treat for any Melbournian bar goer from the 1890s to the 2020s.
New additions in modern construction materials allow for larger spans and high-end finishes, including large display glazing with temperature and acoustic controls for the stage opening, and modern high-end toilet finishes reserved for buildings of the Queen Anne Federation architectural movement of the late 1800s.
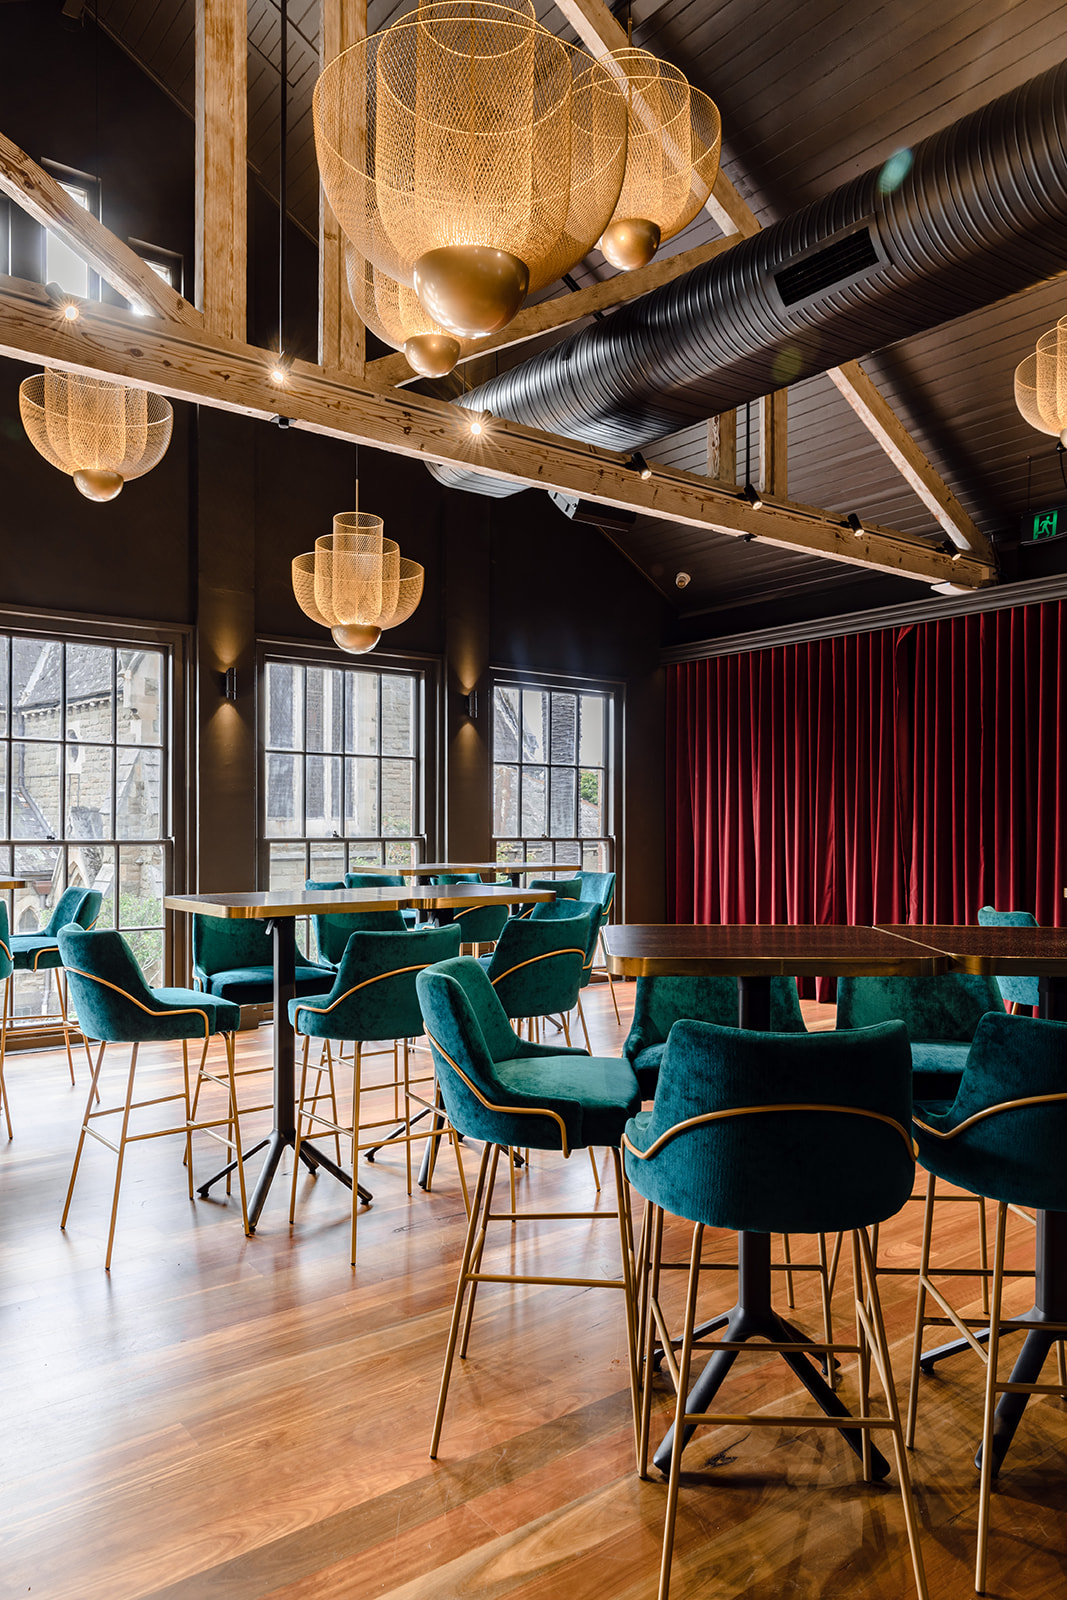
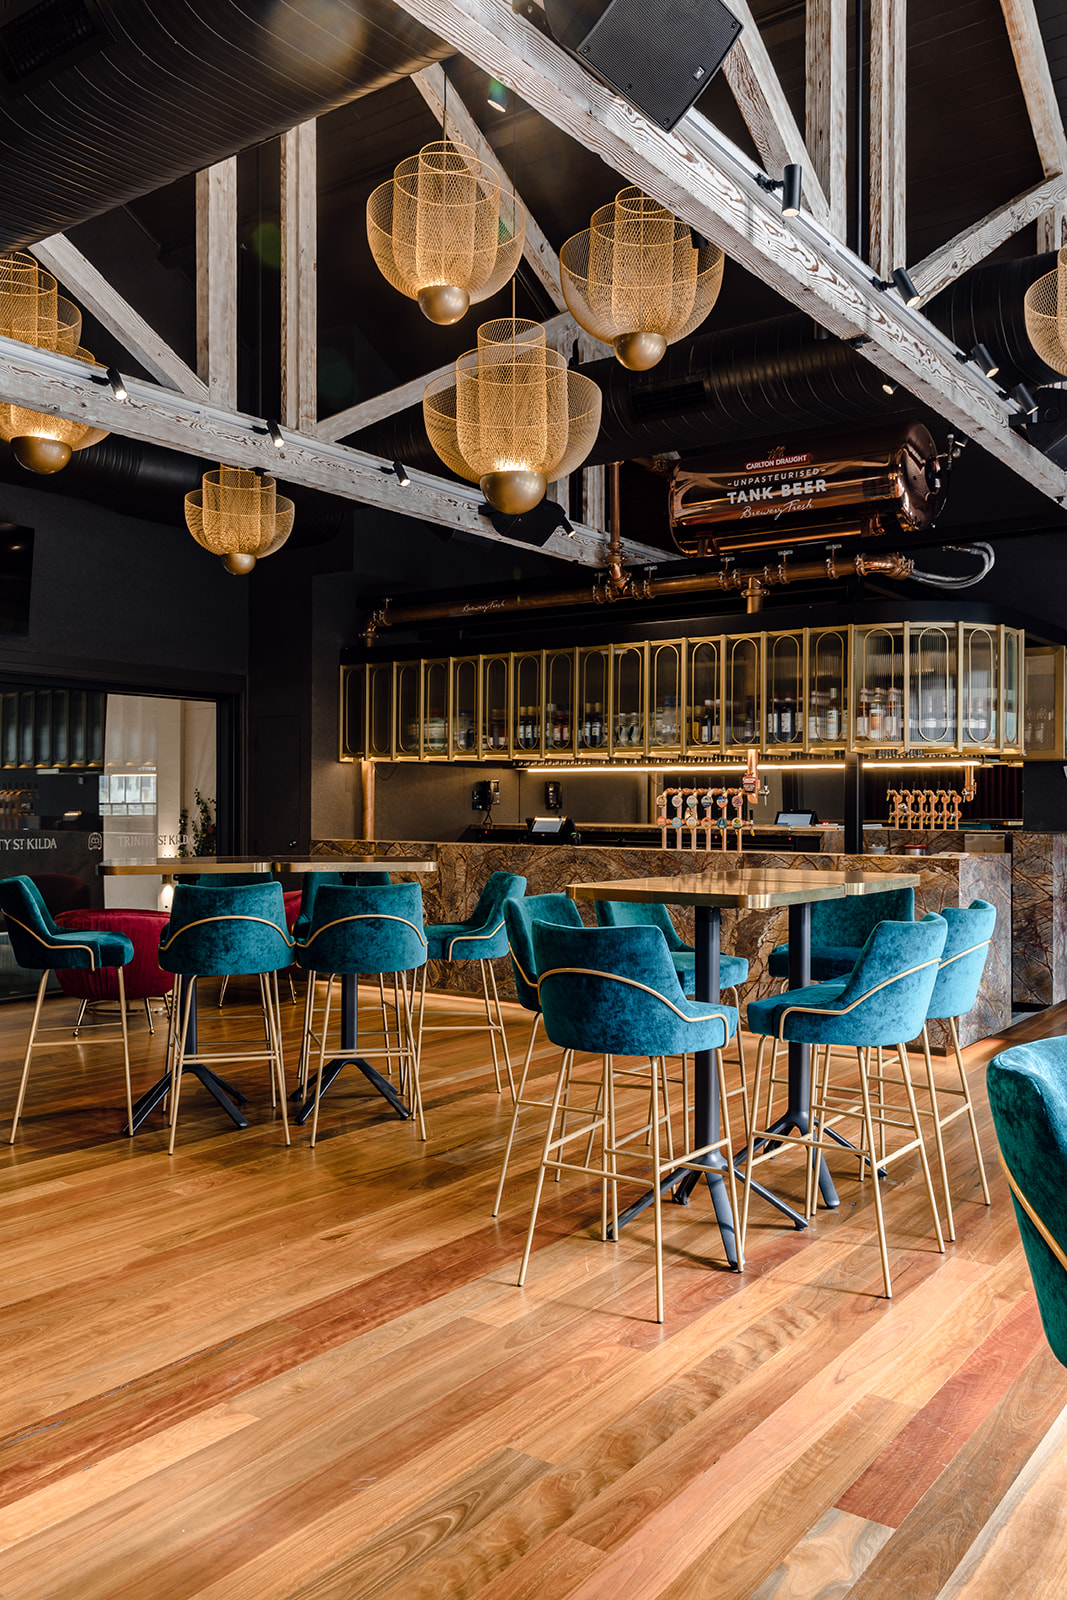
What was once a community performance space, Trinity St Kilda’s mezzanine showcases a dark and luxurious palette, with highlights of polished brass and a large monolithic textured stone floating bar.
This upper level hosts five picture windows that provide framed views of the Holy Trinity Church façade’s large stained glass windows, slate roofing and stacked bluestone façade.