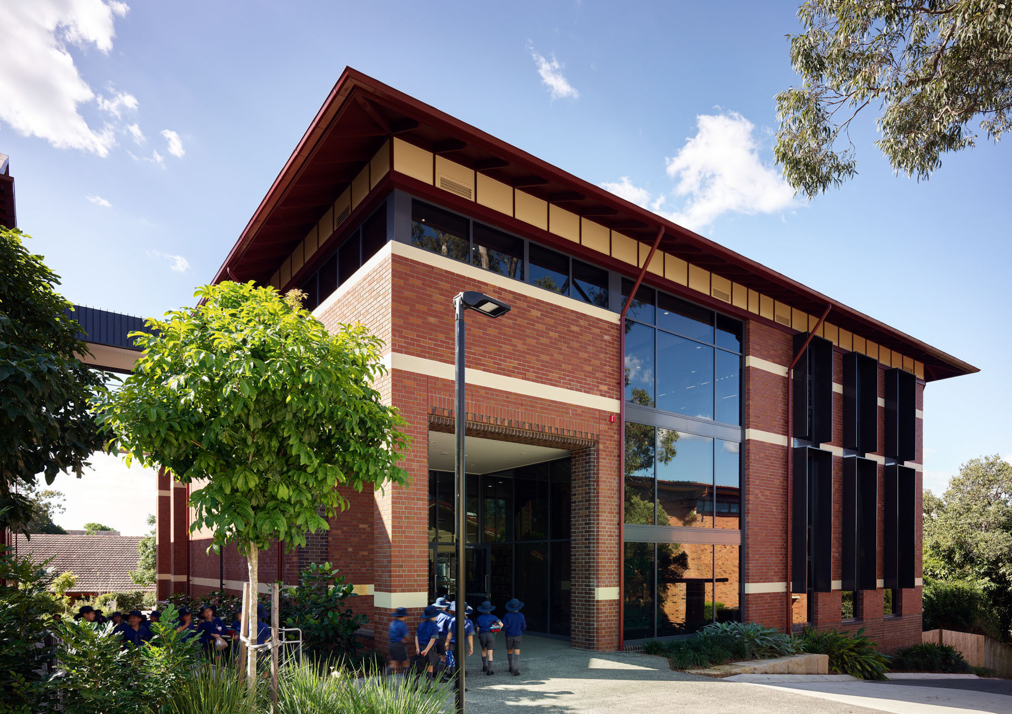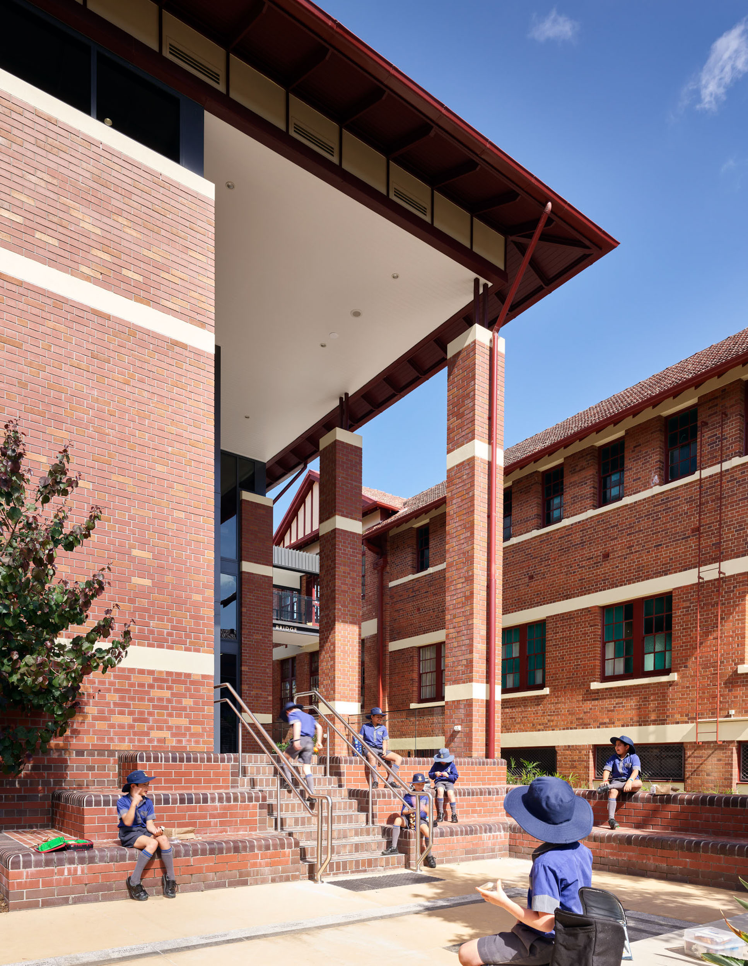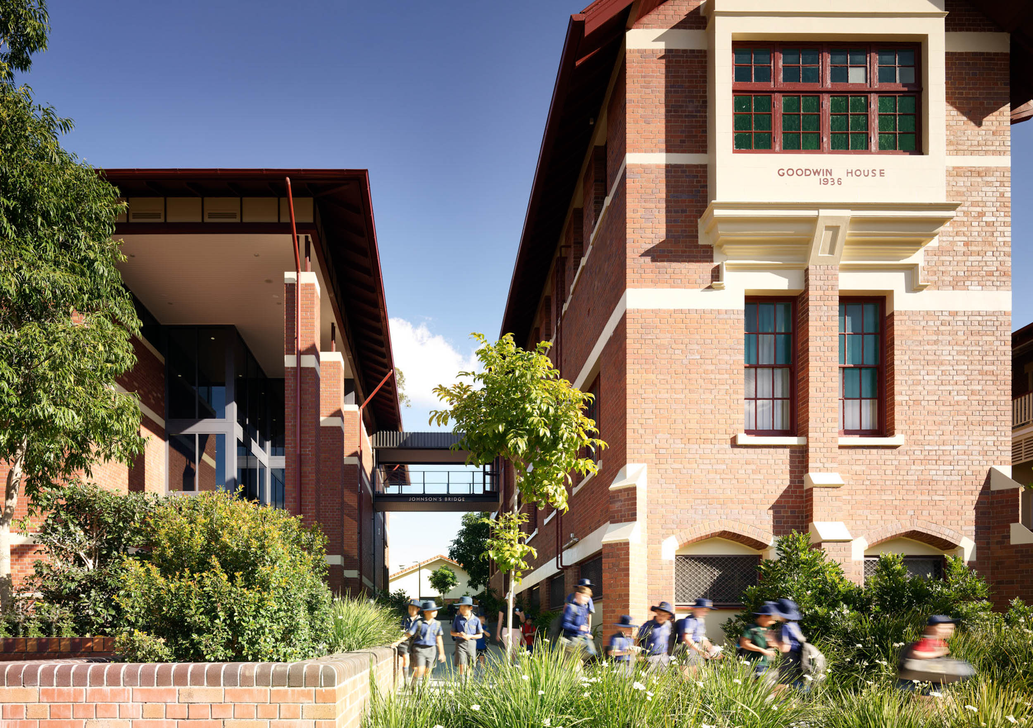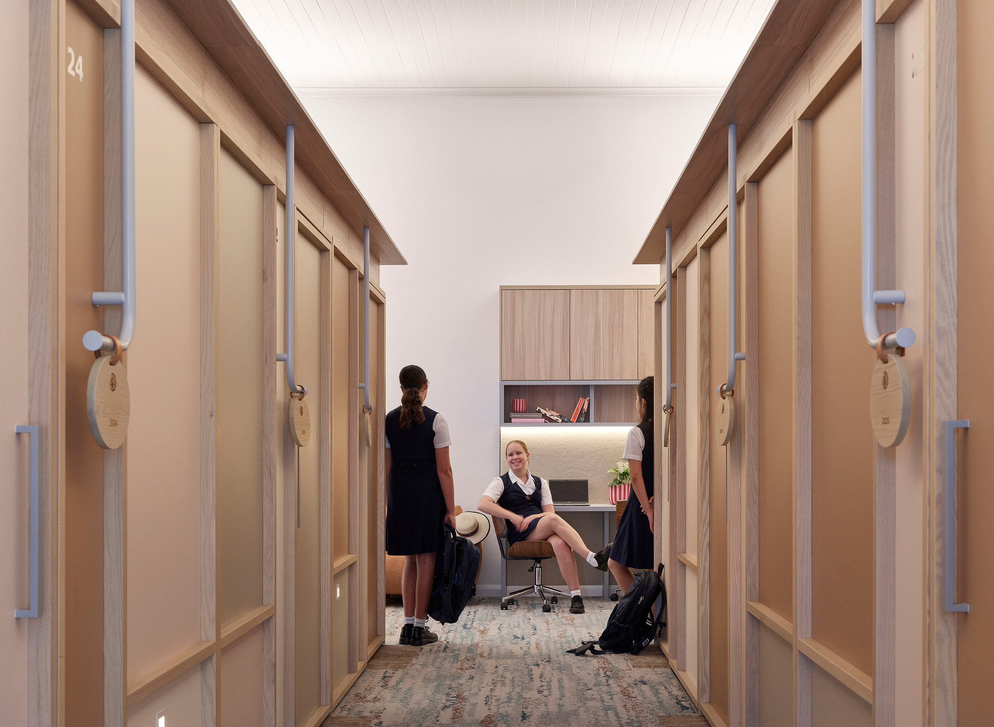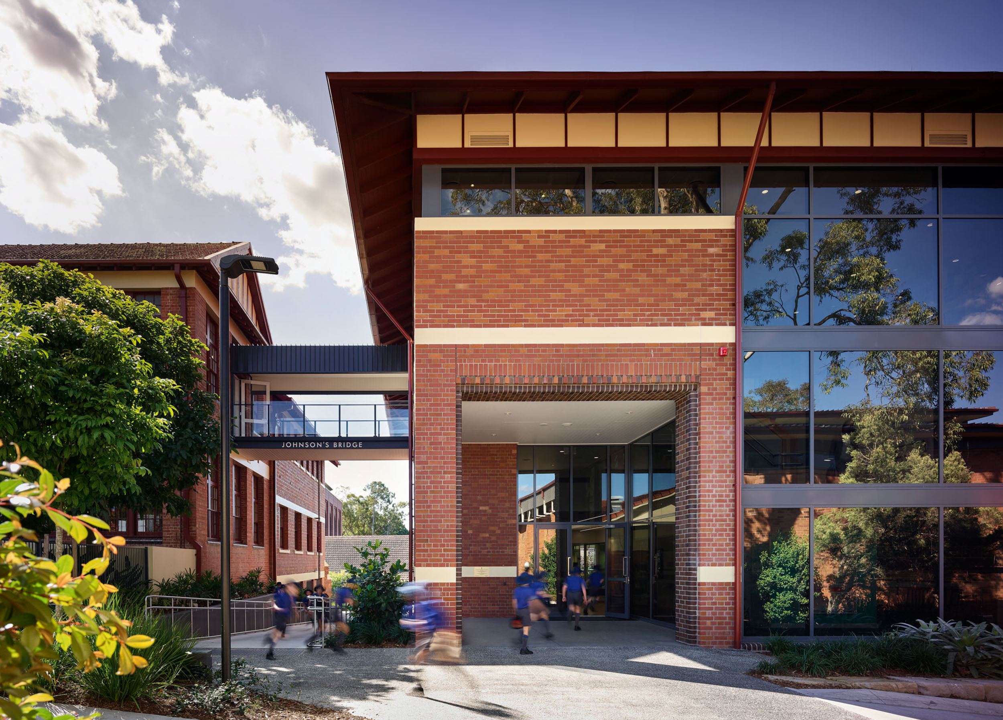
The facility invites engagement by its contextual, but unmistakably contemporary, form and character that juxtaposes the original 100-year-old School-House. The Architectural language is Churchie and respects its tradition, heritage, and cultural values.
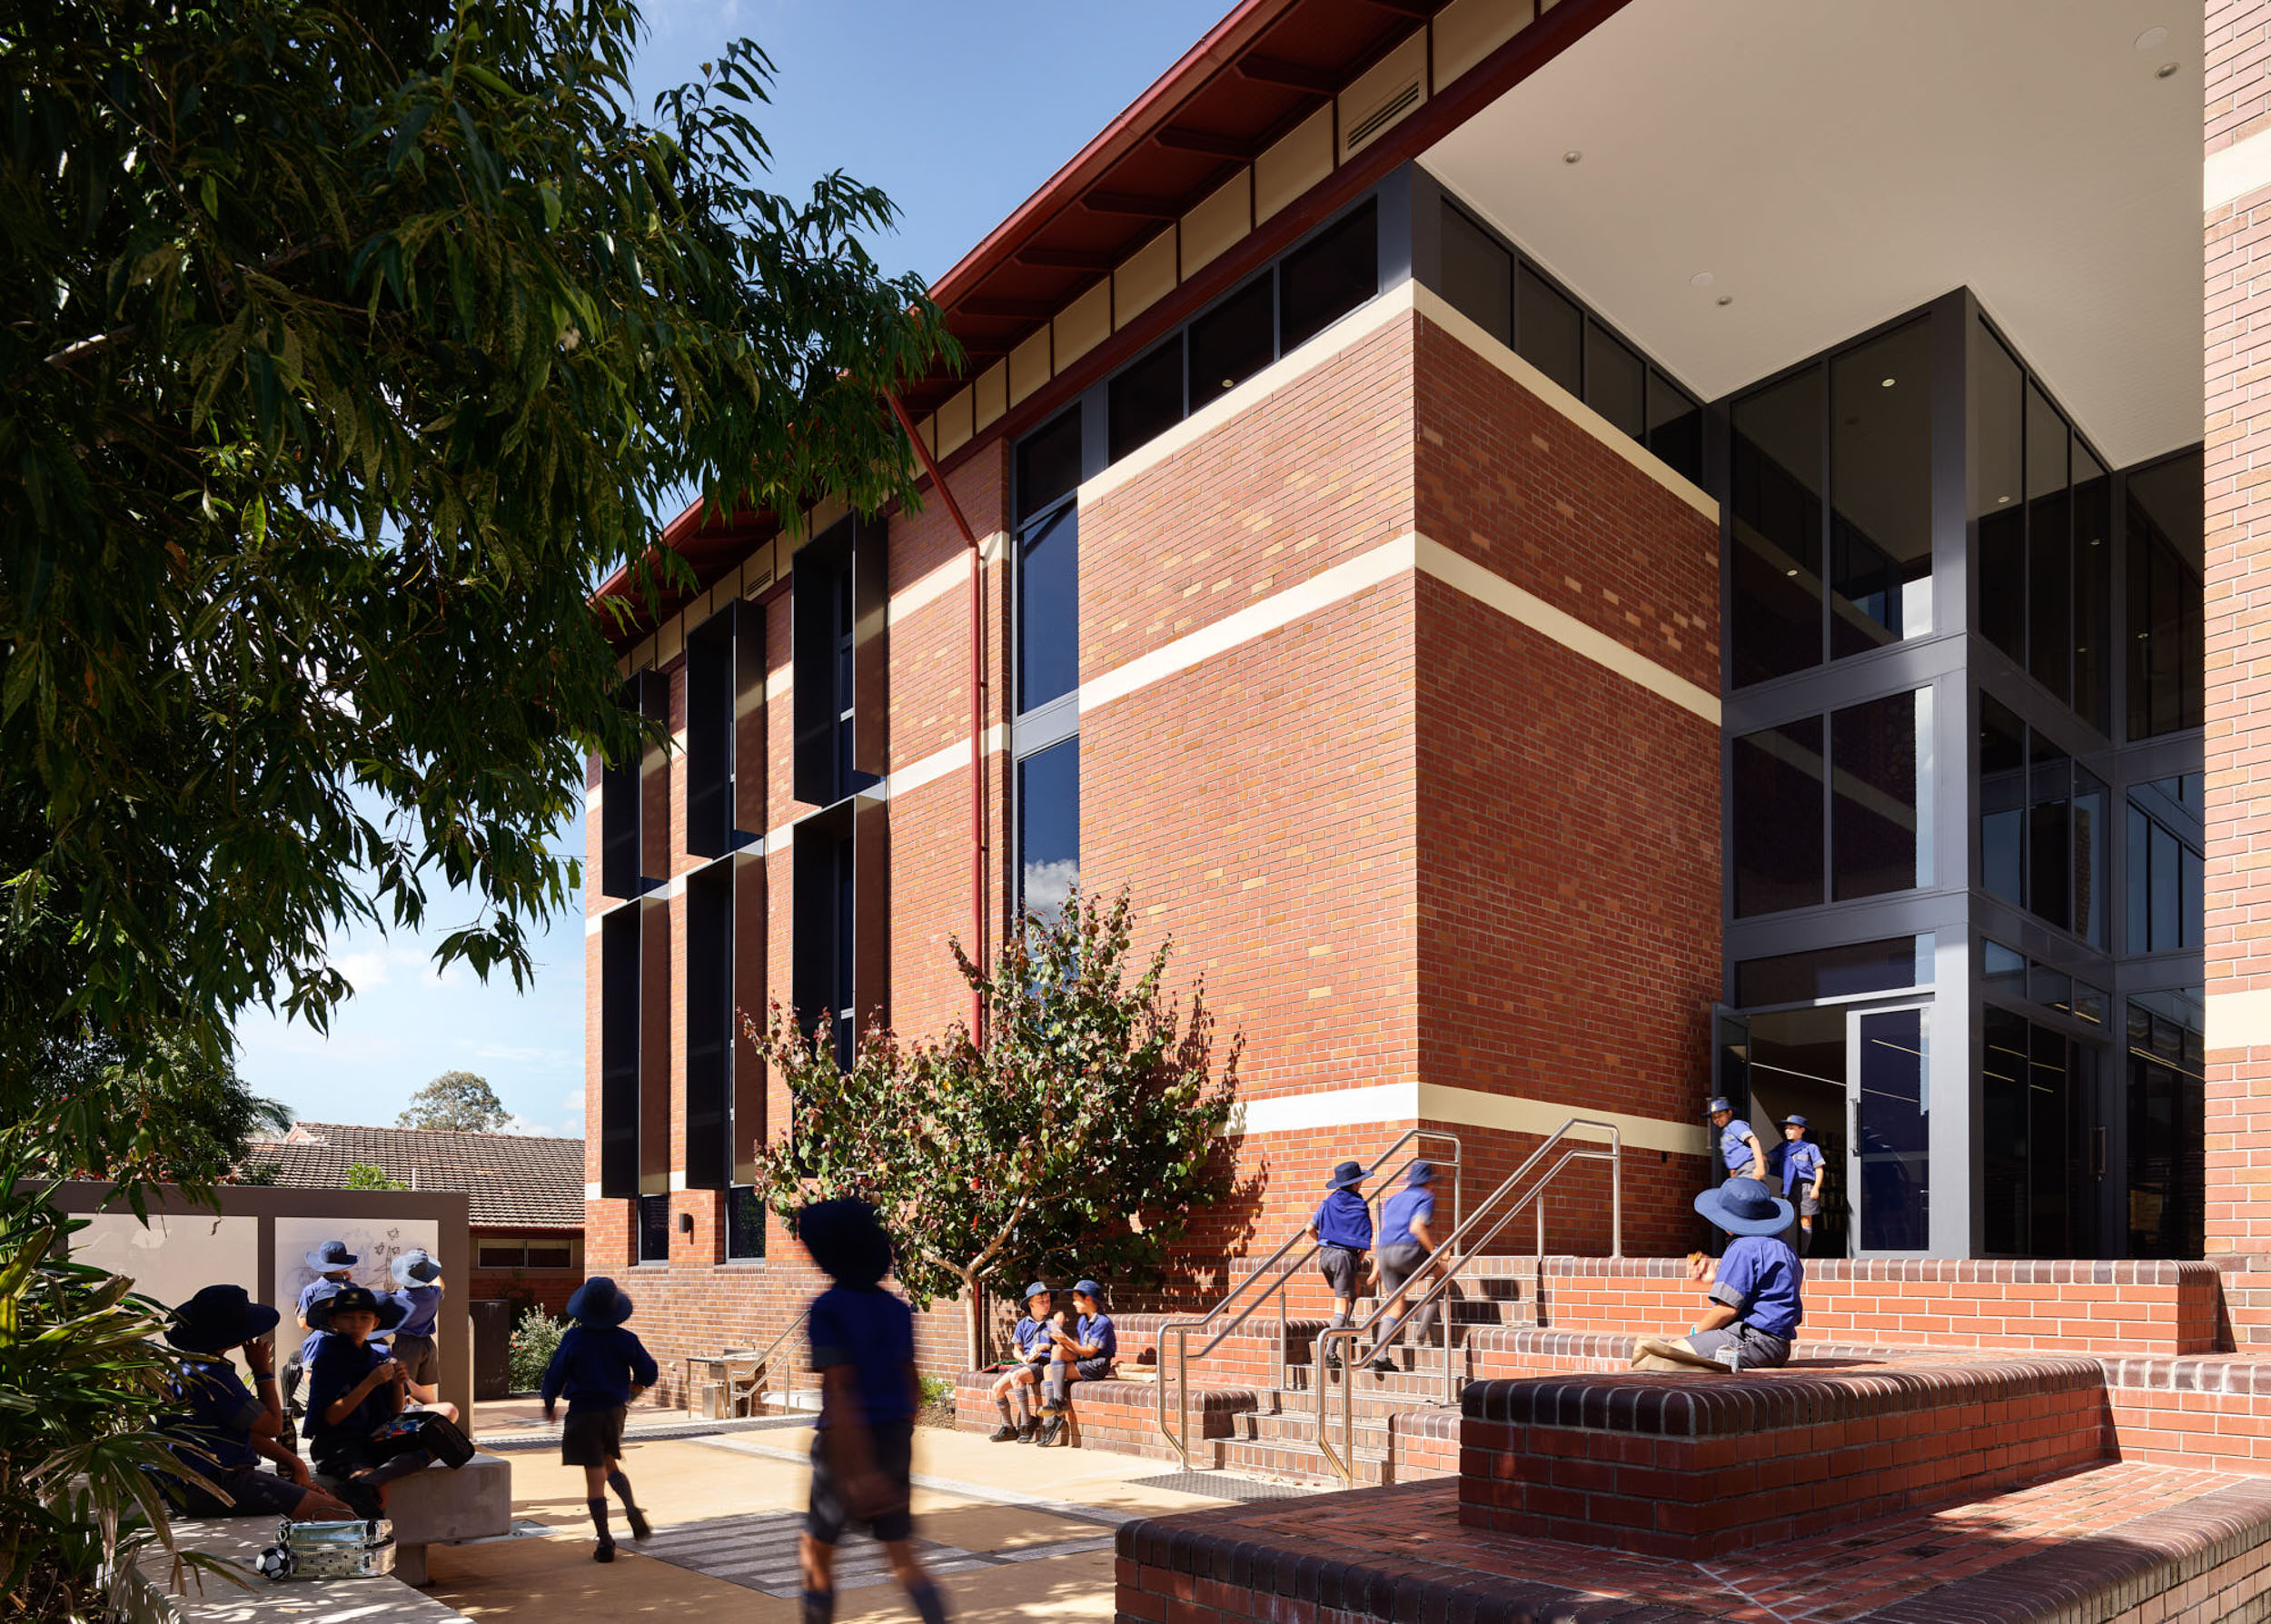
Visual permeability to the Art, Maker, Creative and Innovation studios, evoke activity in spaces that generate interest when viewed externally. Combined with the street and art-court this conjures up creativity, performance, and exhibition.
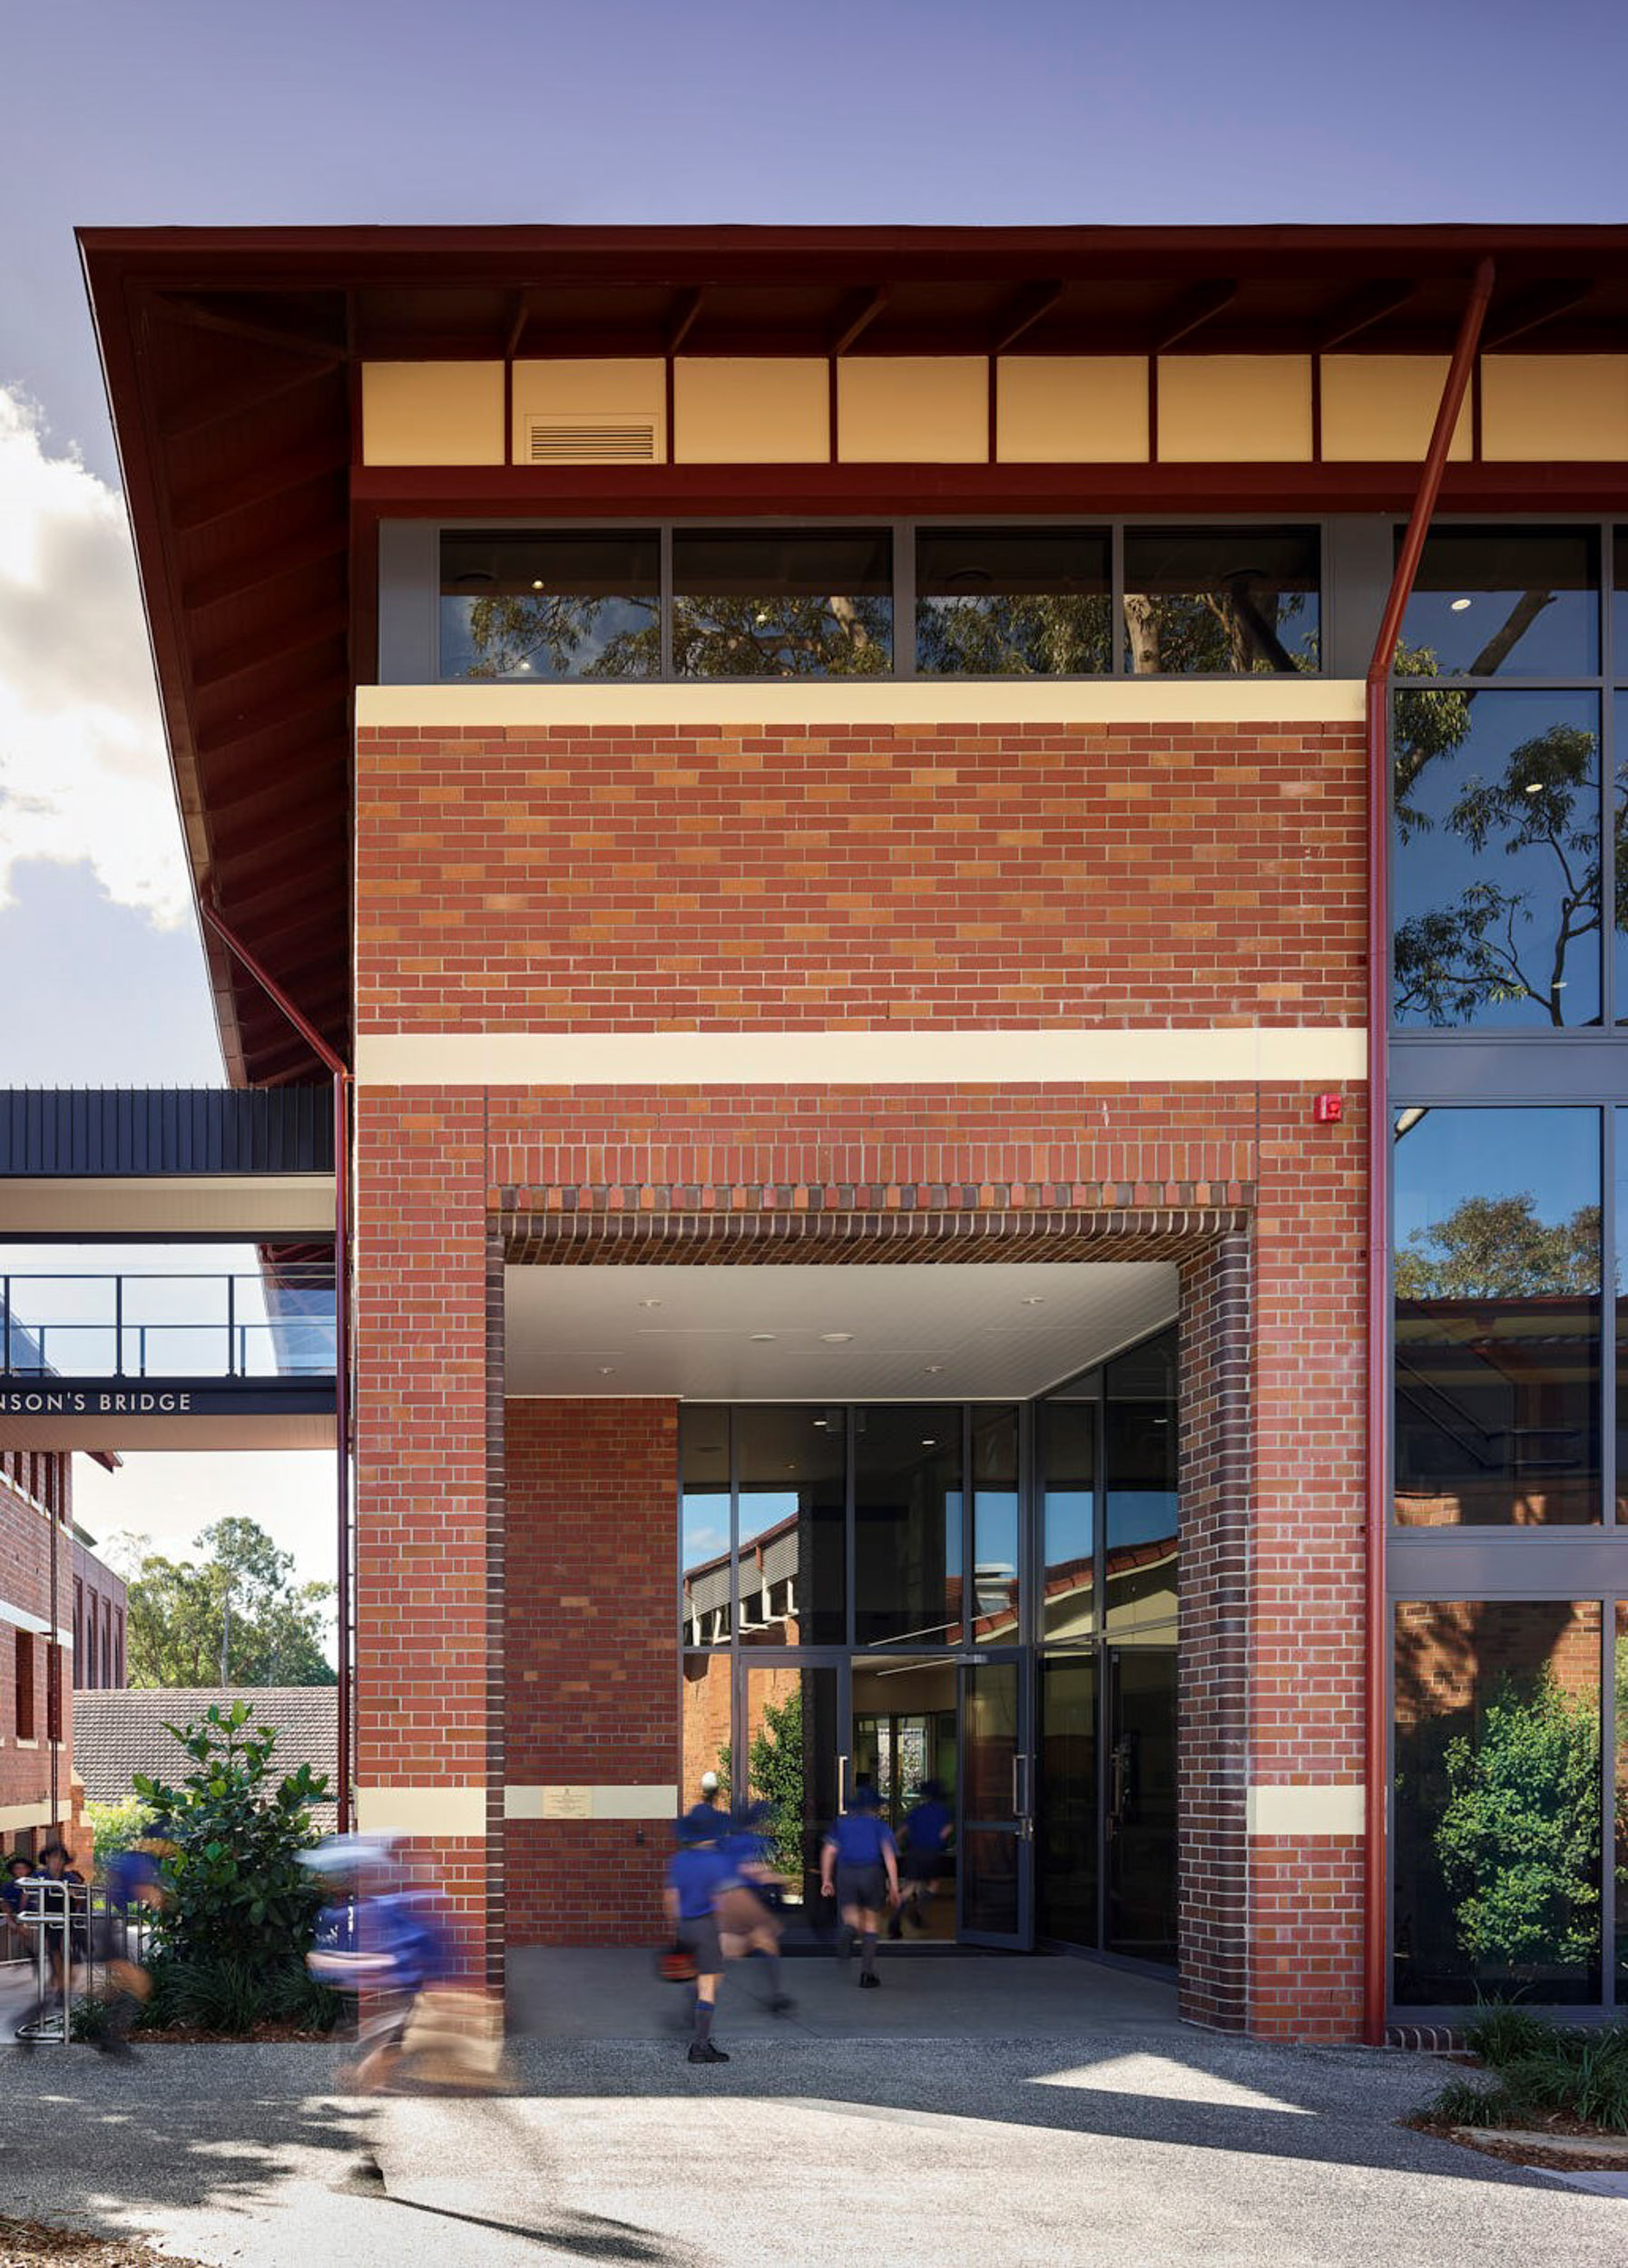
A landscaped street, overlooked by an elevated art and sculpture court and transected by a bridge connecting the Year 3 Building to the original School-House, activates an underutilised area of the campus and leads to the building’s entry.
A covered entry, spacious foyer (Gallery) and stairs connect all functions and organise movement throughout the building across two levels. The ground level is occupied by Art-Studios, Maker-Space, Support and Staff Facilities. The foyer connects all functions and operates as a breakout and gallery space to the studios.
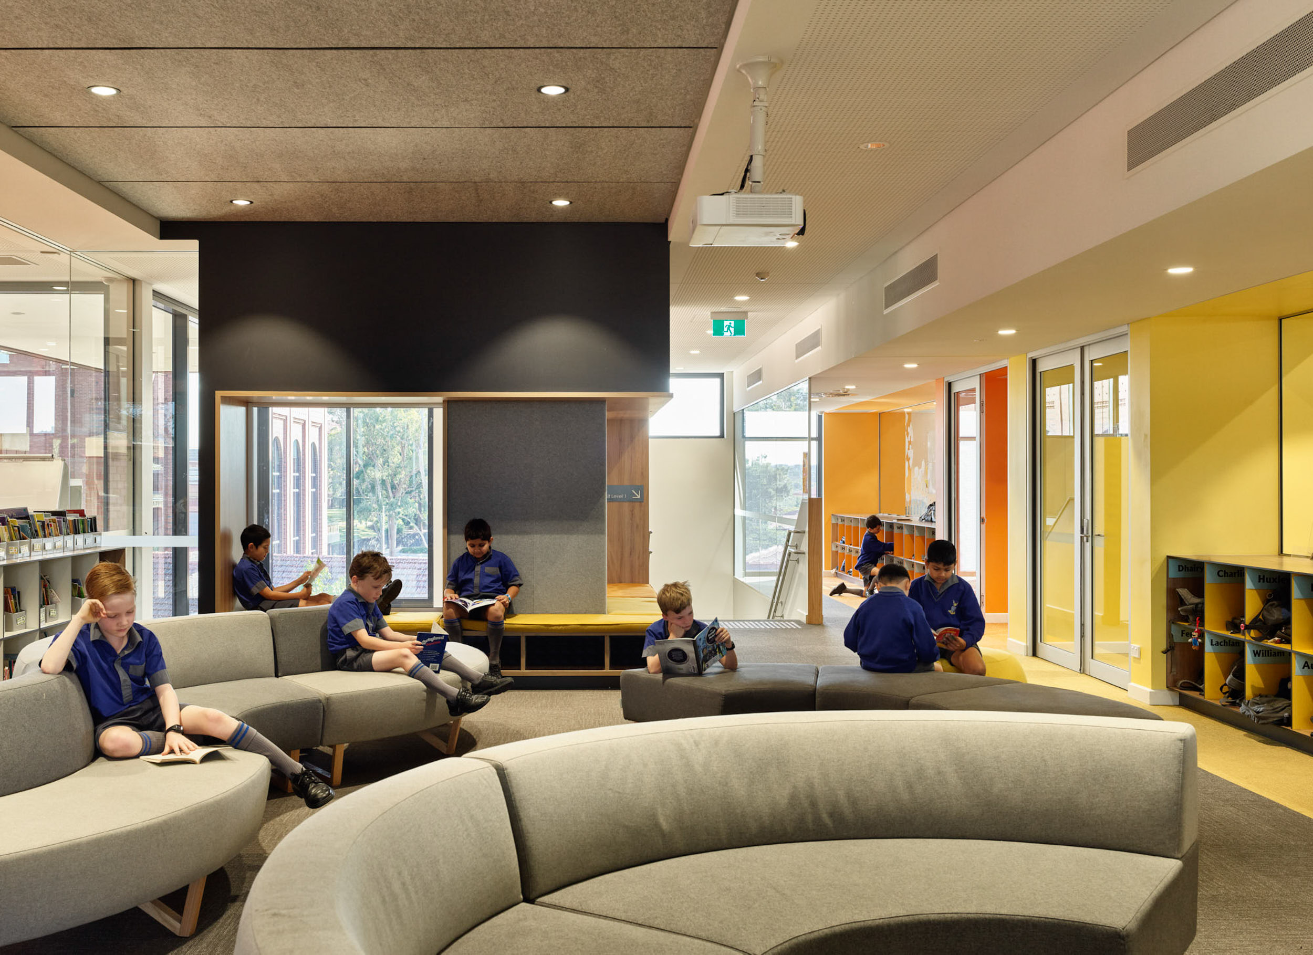
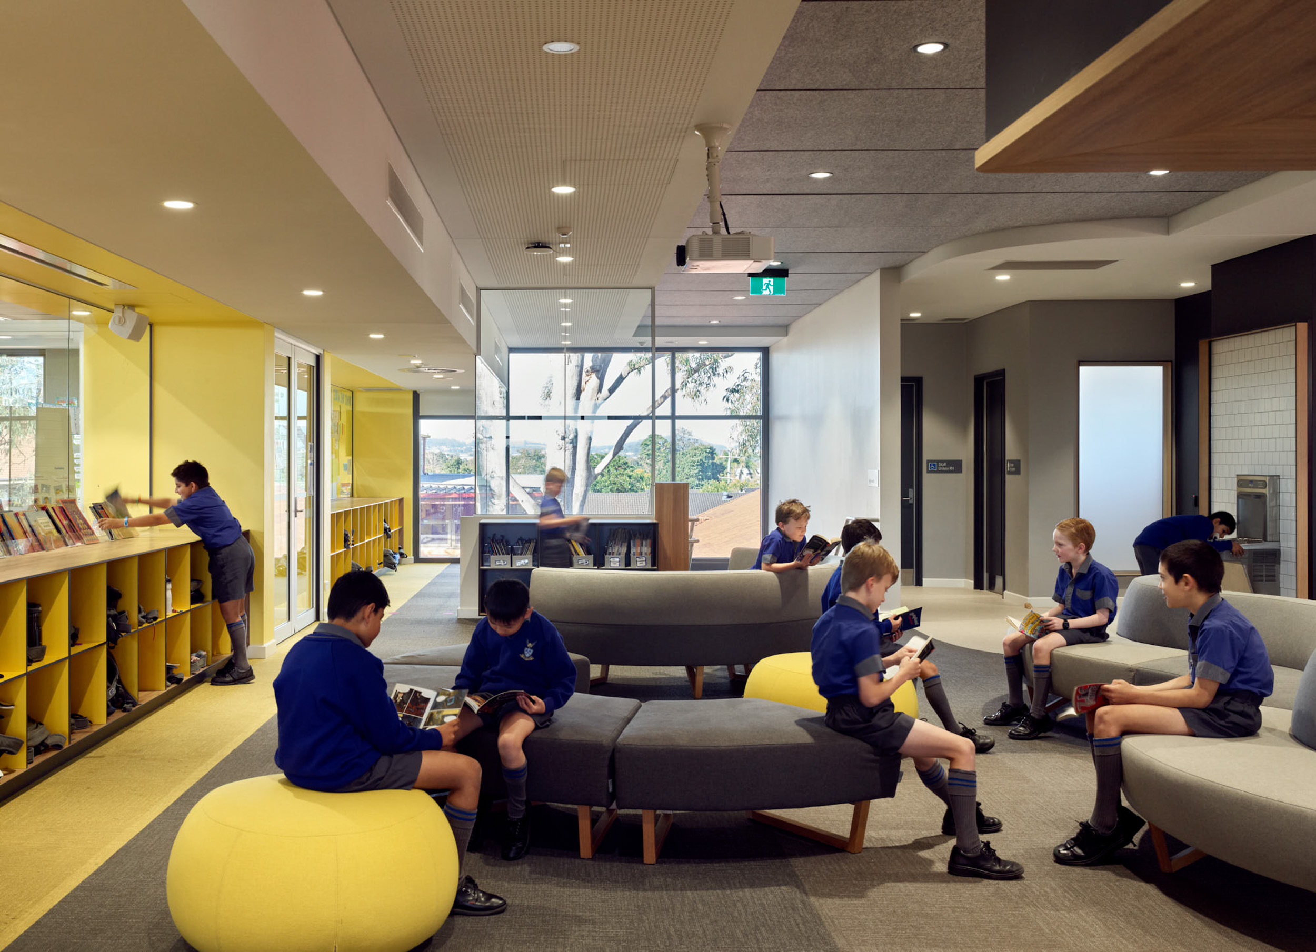
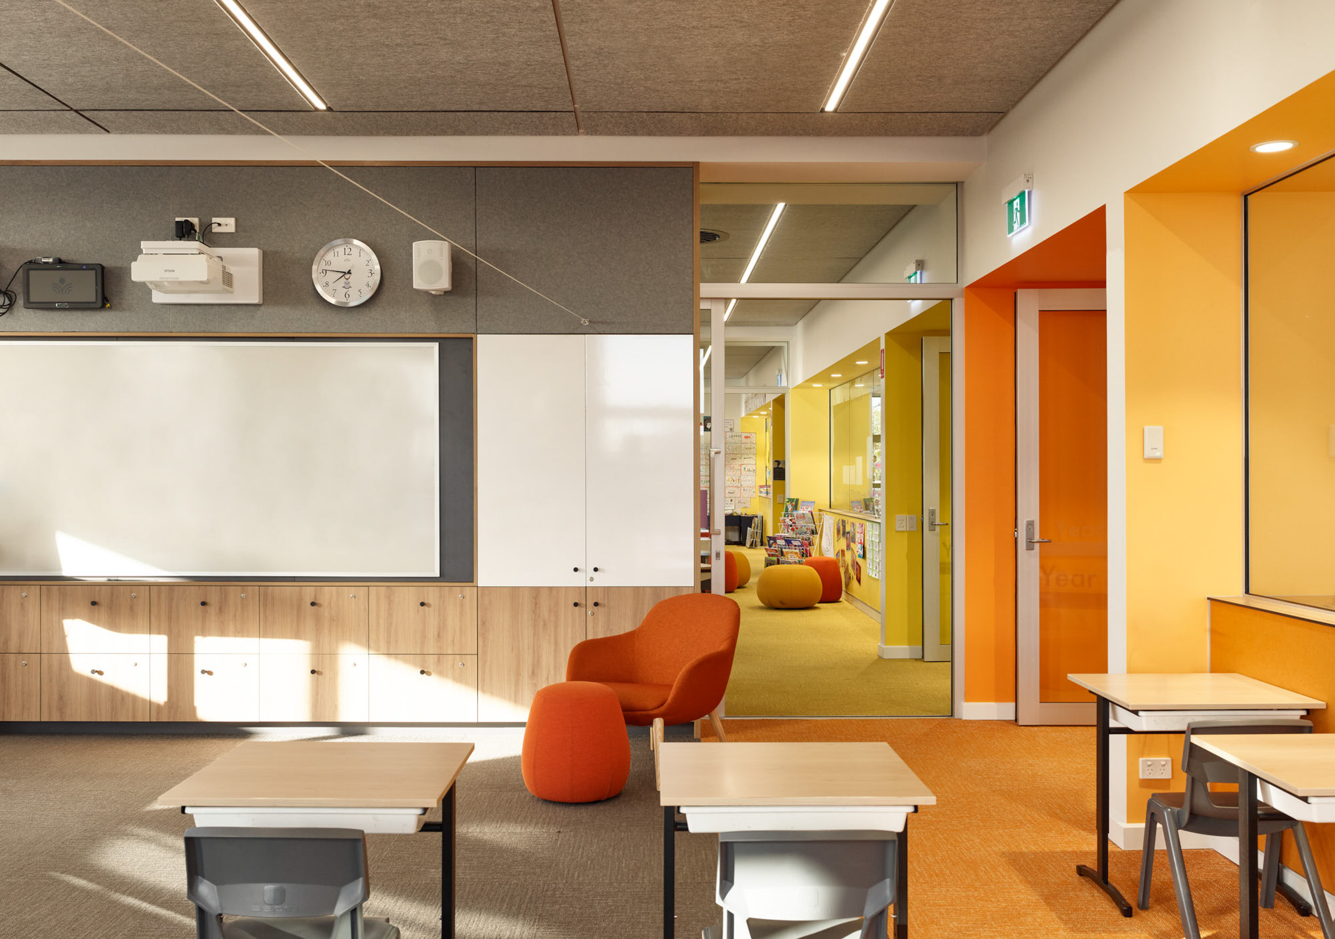
Year 3 occupy the first-floor, with three inter-connected classrooms accessed from the Learning Plaza which has access to amenities and learning support facilities. Informal learning is facilitated through a flexible learning environment with both direct and visual access to the plaza and across all levels.