BSPN delivered three distinct kid and family spaces at CSi Southport, designed to create a destination experience for families within the club setting.
Each space design centres on creating engaging, age-specific play zones that encourage imagination, movement, and exploration.
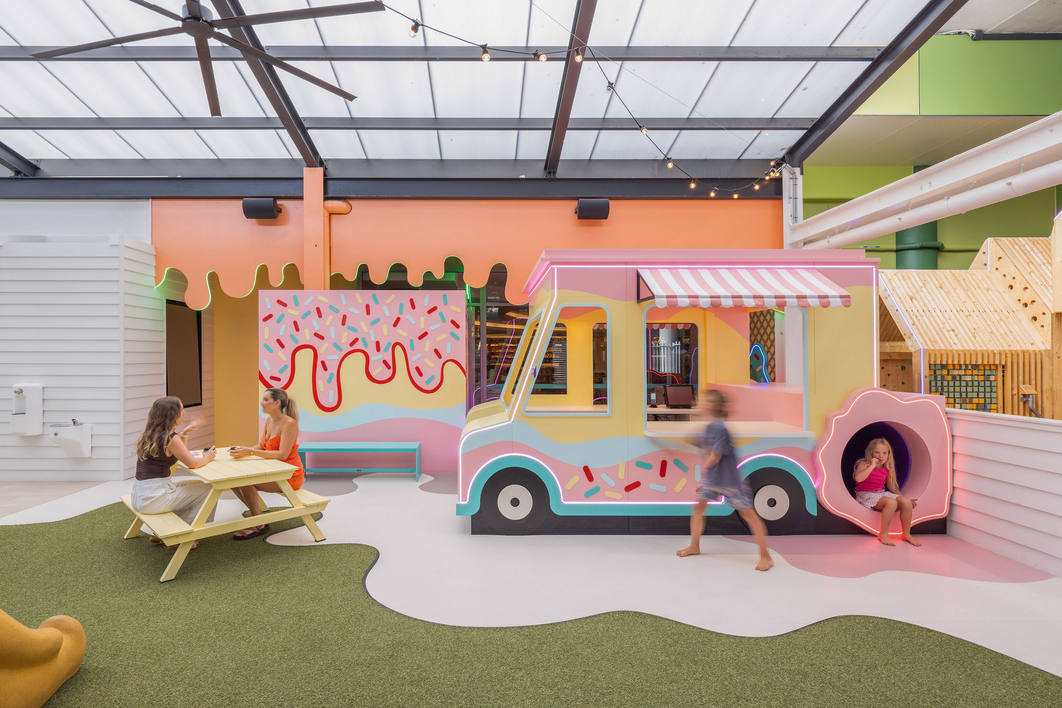
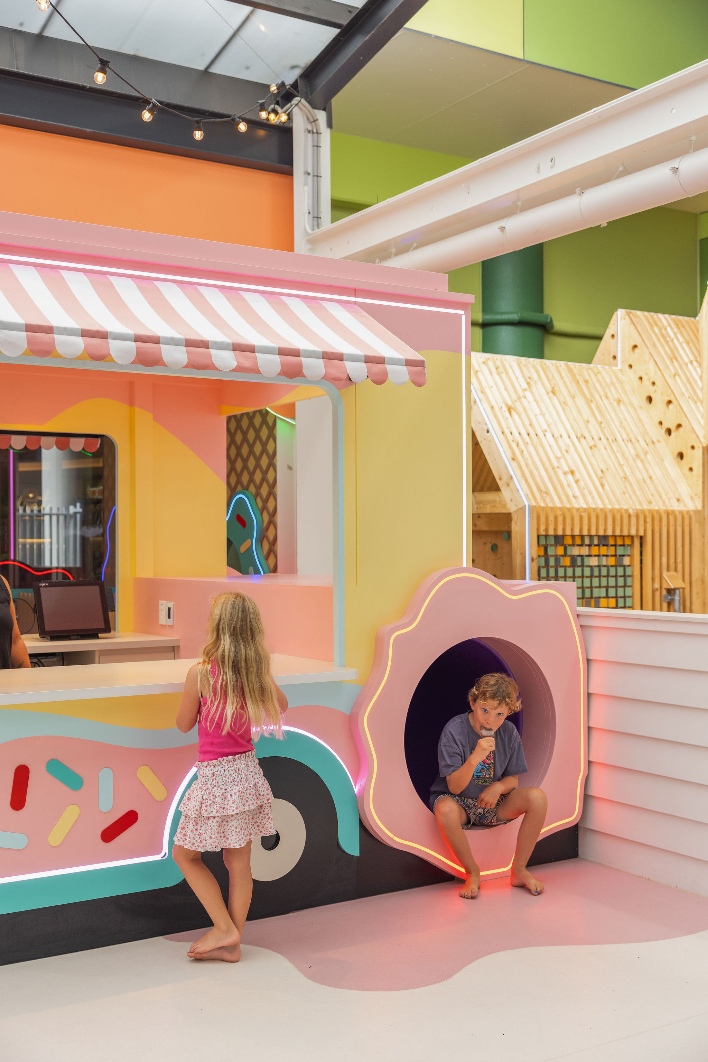
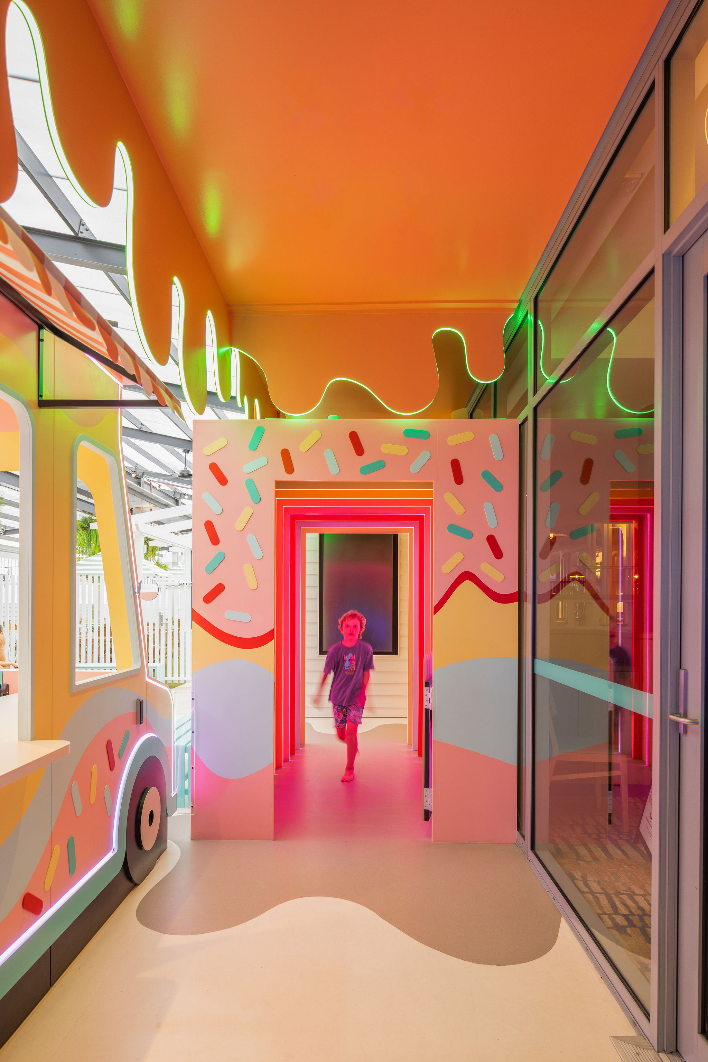
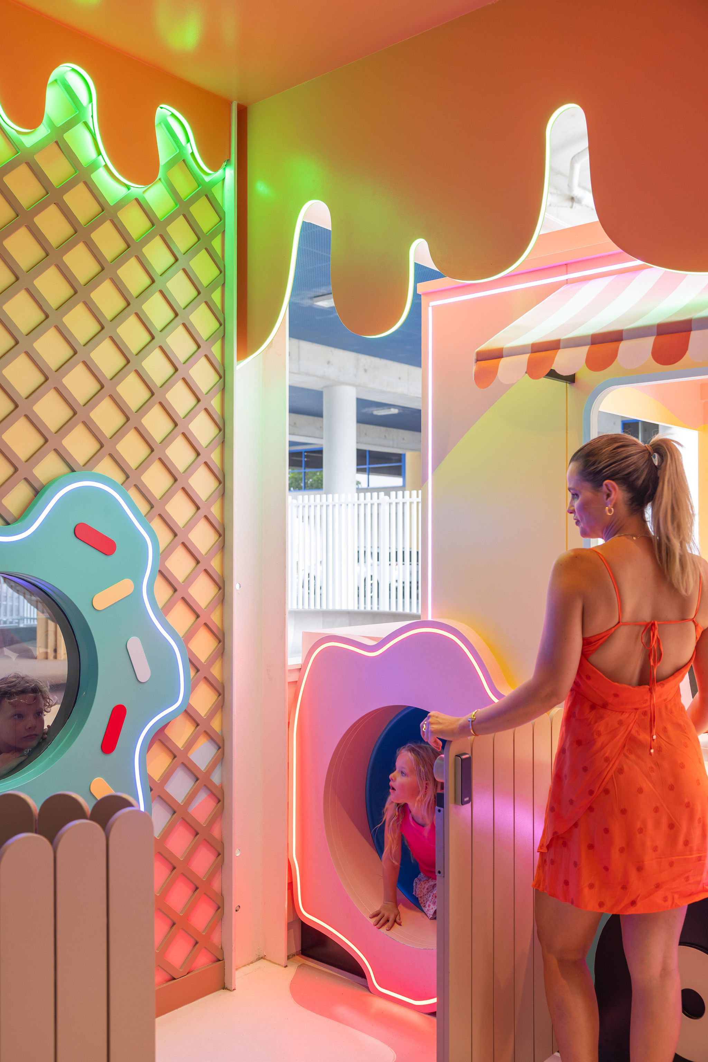
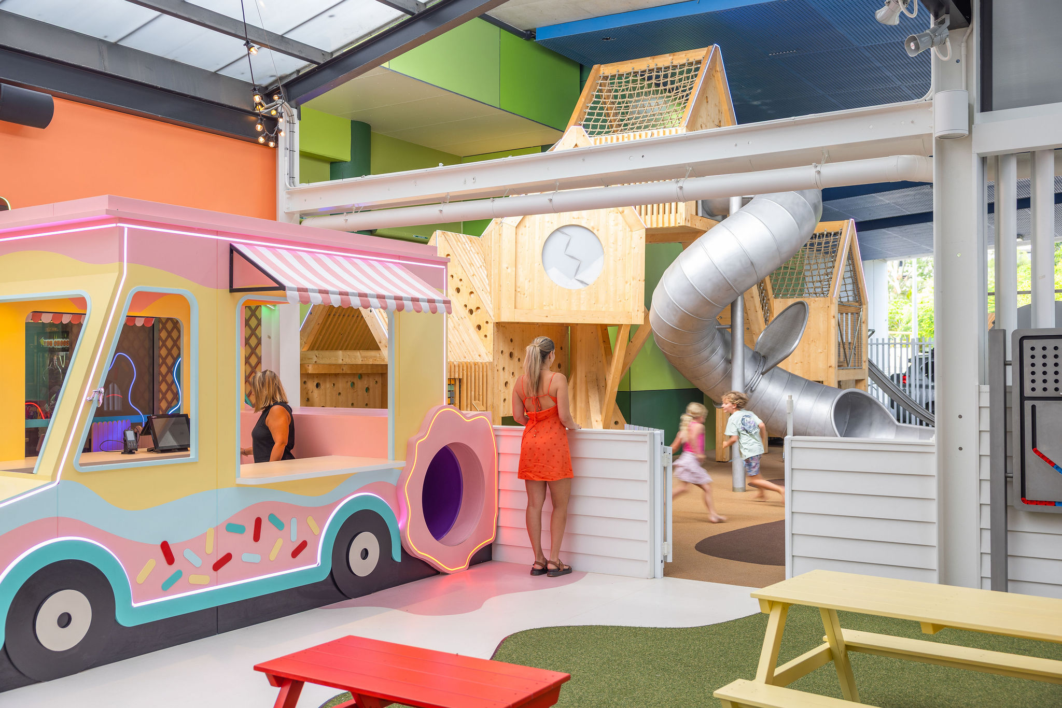
The junior kids play area is anchored by a custom-built ice cream truck, which acts as both a functional entry point and a memorable feature element. Bright colours and playful forms create a sense of fun and discovery from the moment of arrival.
For older children, the design shifts to a more adventurous treehouse-inspired environment, offering a senior kids play space that supports active play and independence. This layered approach ensures the space caters to a wide range of ages while maintaining a cohesive identity.
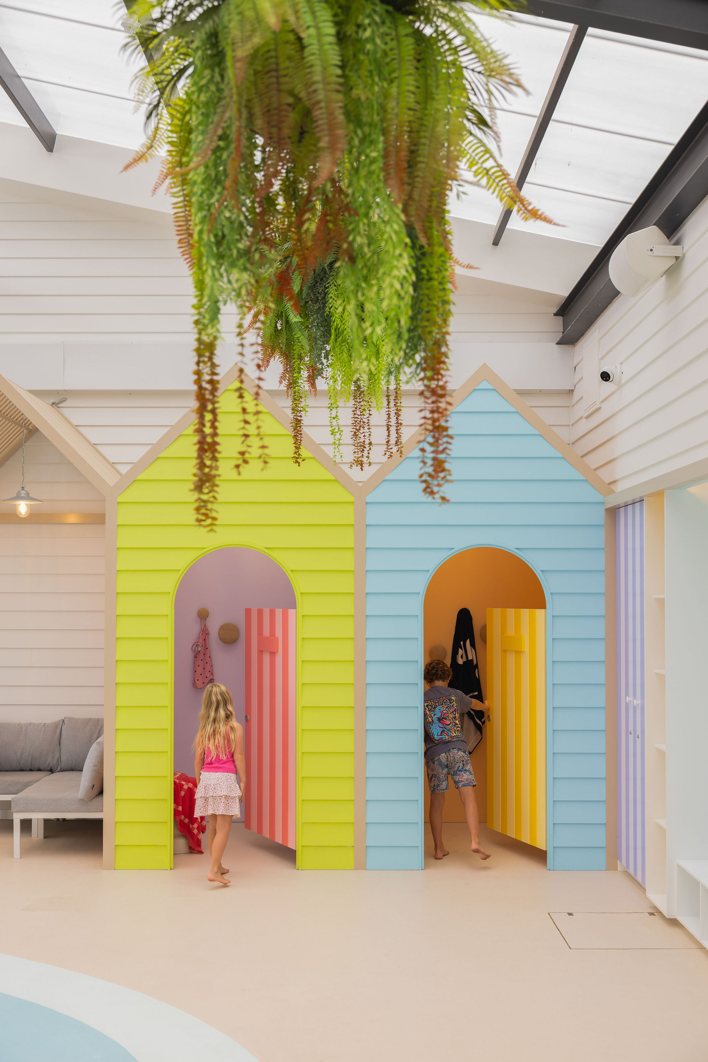
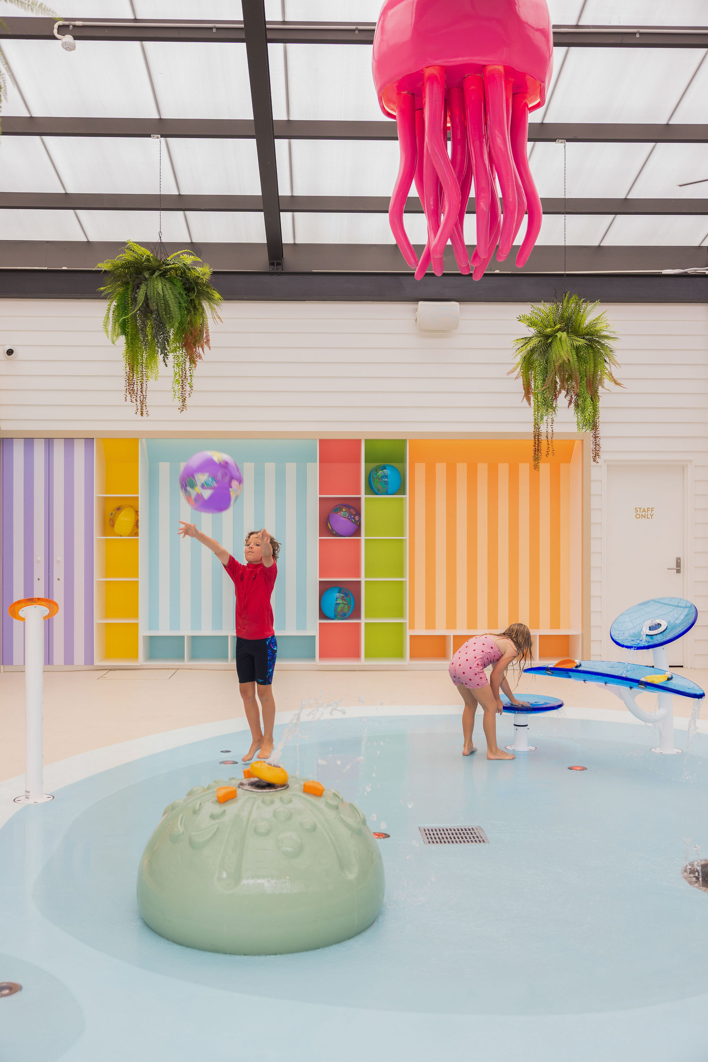
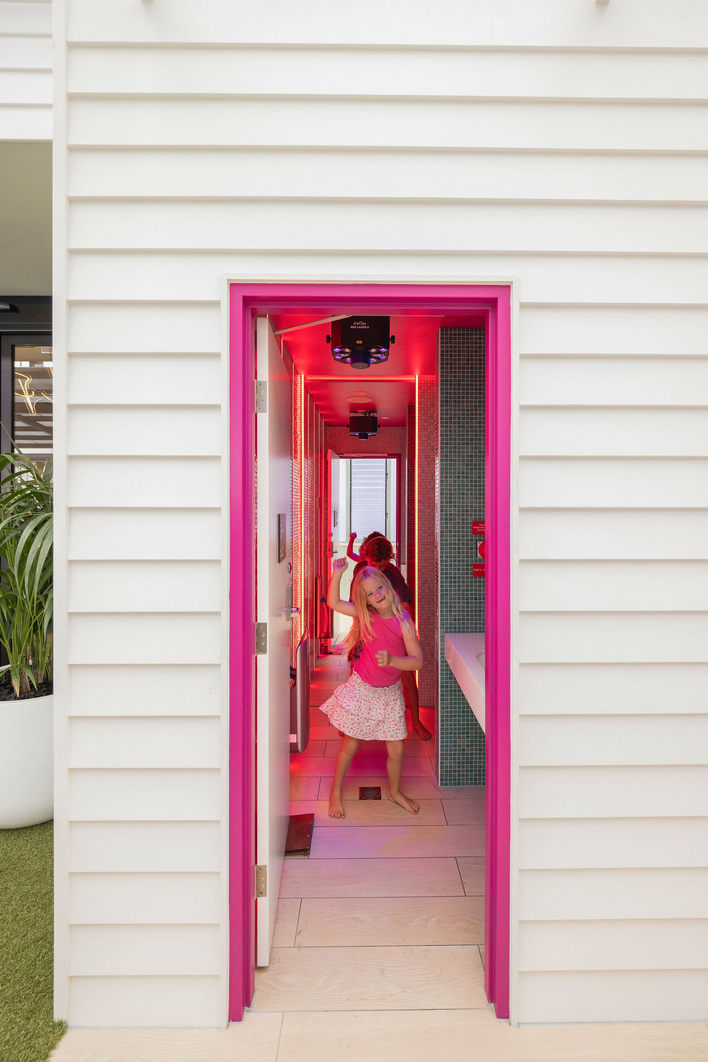
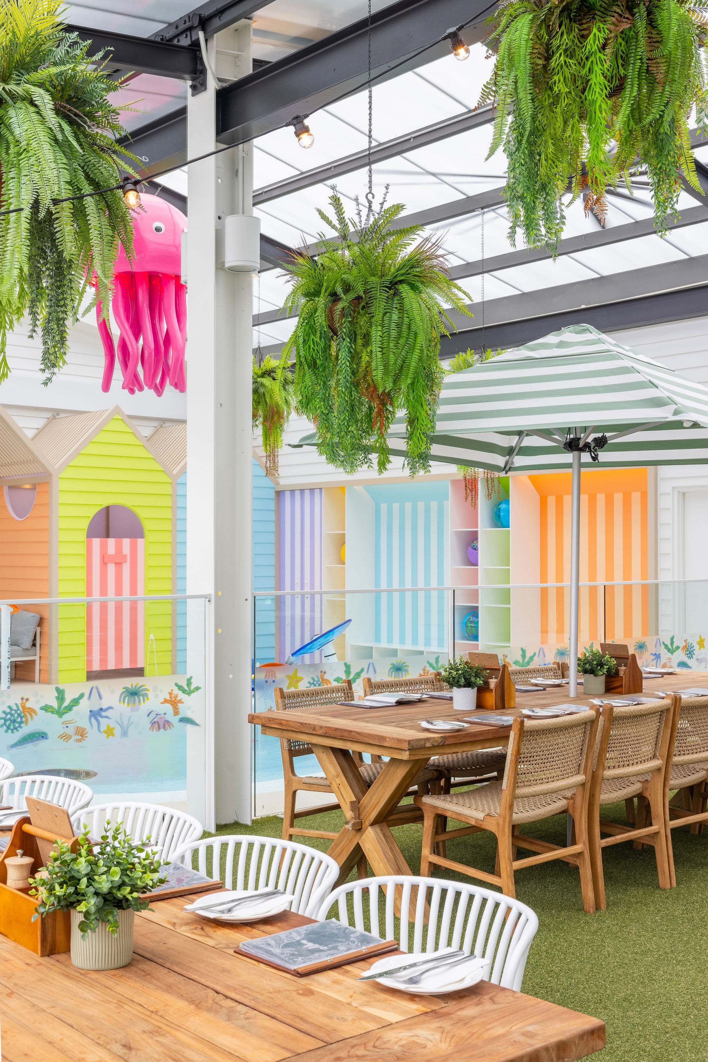
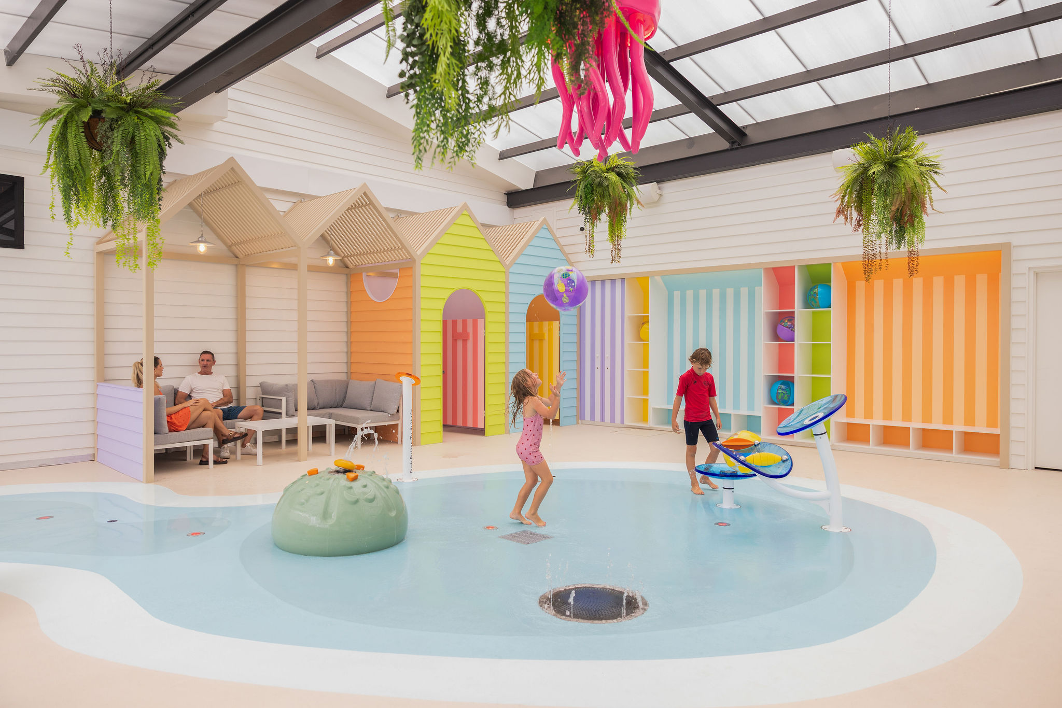
Adjacent to the family area, a splash pad water play feature, complete with change facilities, has been integrated. Inspired by the Gold Coast beach aesthetic, the space incorporates gabled Brighton beach huts for change rooms, mosaic pool tiles for amenities, bright pastel colours, and a feature screen with iridescent louvres.
Careful planning of access and circulation allows the kid and family areas to operate flexibly, with controlled entry points enabling both supervised and unsupervised use as required.
The result is a highly engaging and commercially successful family destination that enhances the club offering and creates a strong point of difference within the market.