The coastal hospitality project is envisaged as a relaxed, open air destination that responds sensitively to its subtropical setting while establishing a clear architectural identity. The development is arranged as a series of interconnected pavilions set within generous landscaped grounds, allowing the architecture to sit lightly within the landscape and prioritise outdoor dining, social interaction, and connection to climate.
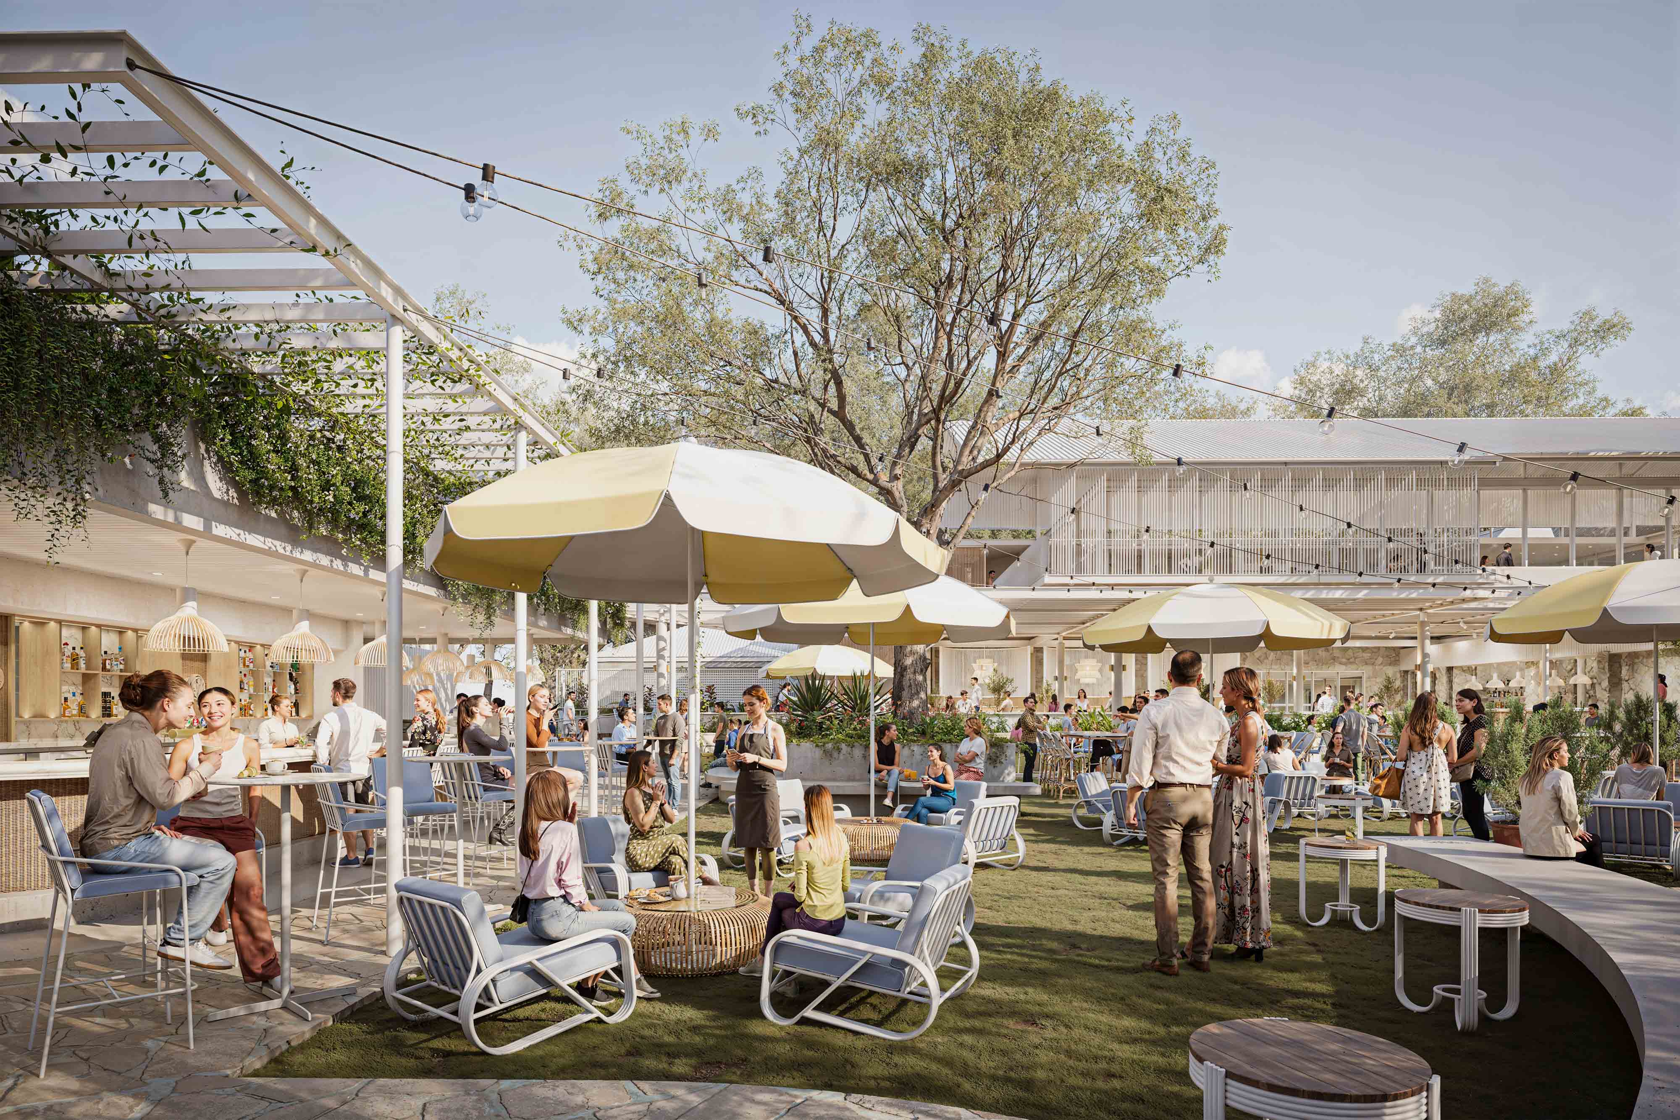
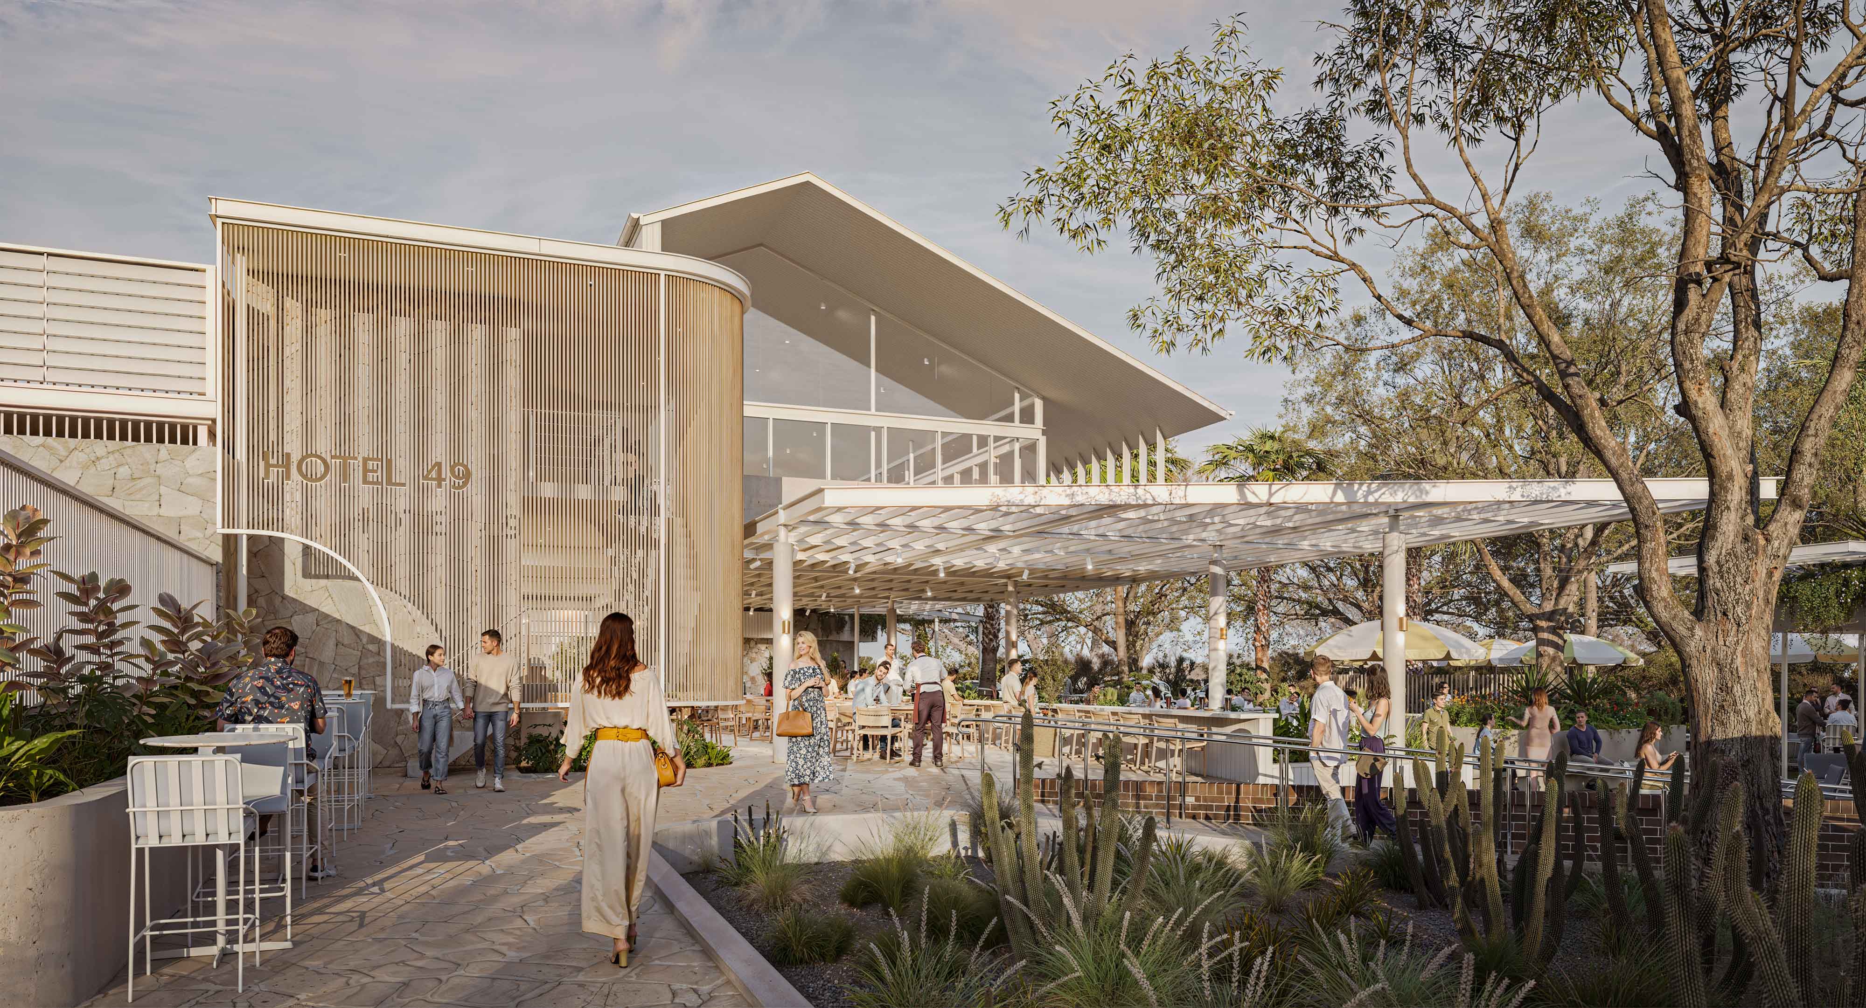
At the heart of the project is a central hospitality courtyard, defined by shaded terraces, lawn areas, and mature retained trees. This space functions as the primary social focus, with dining and bar areas extending seamlessly between interior and exterior environments. Large umbrellas, pergolas, and lightweight canopy structures provide shade and weather protection while reinforcing the informal, coastal character of the venue. String lighting and low level illumination enhance the atmosphere and extend activation into the evening.
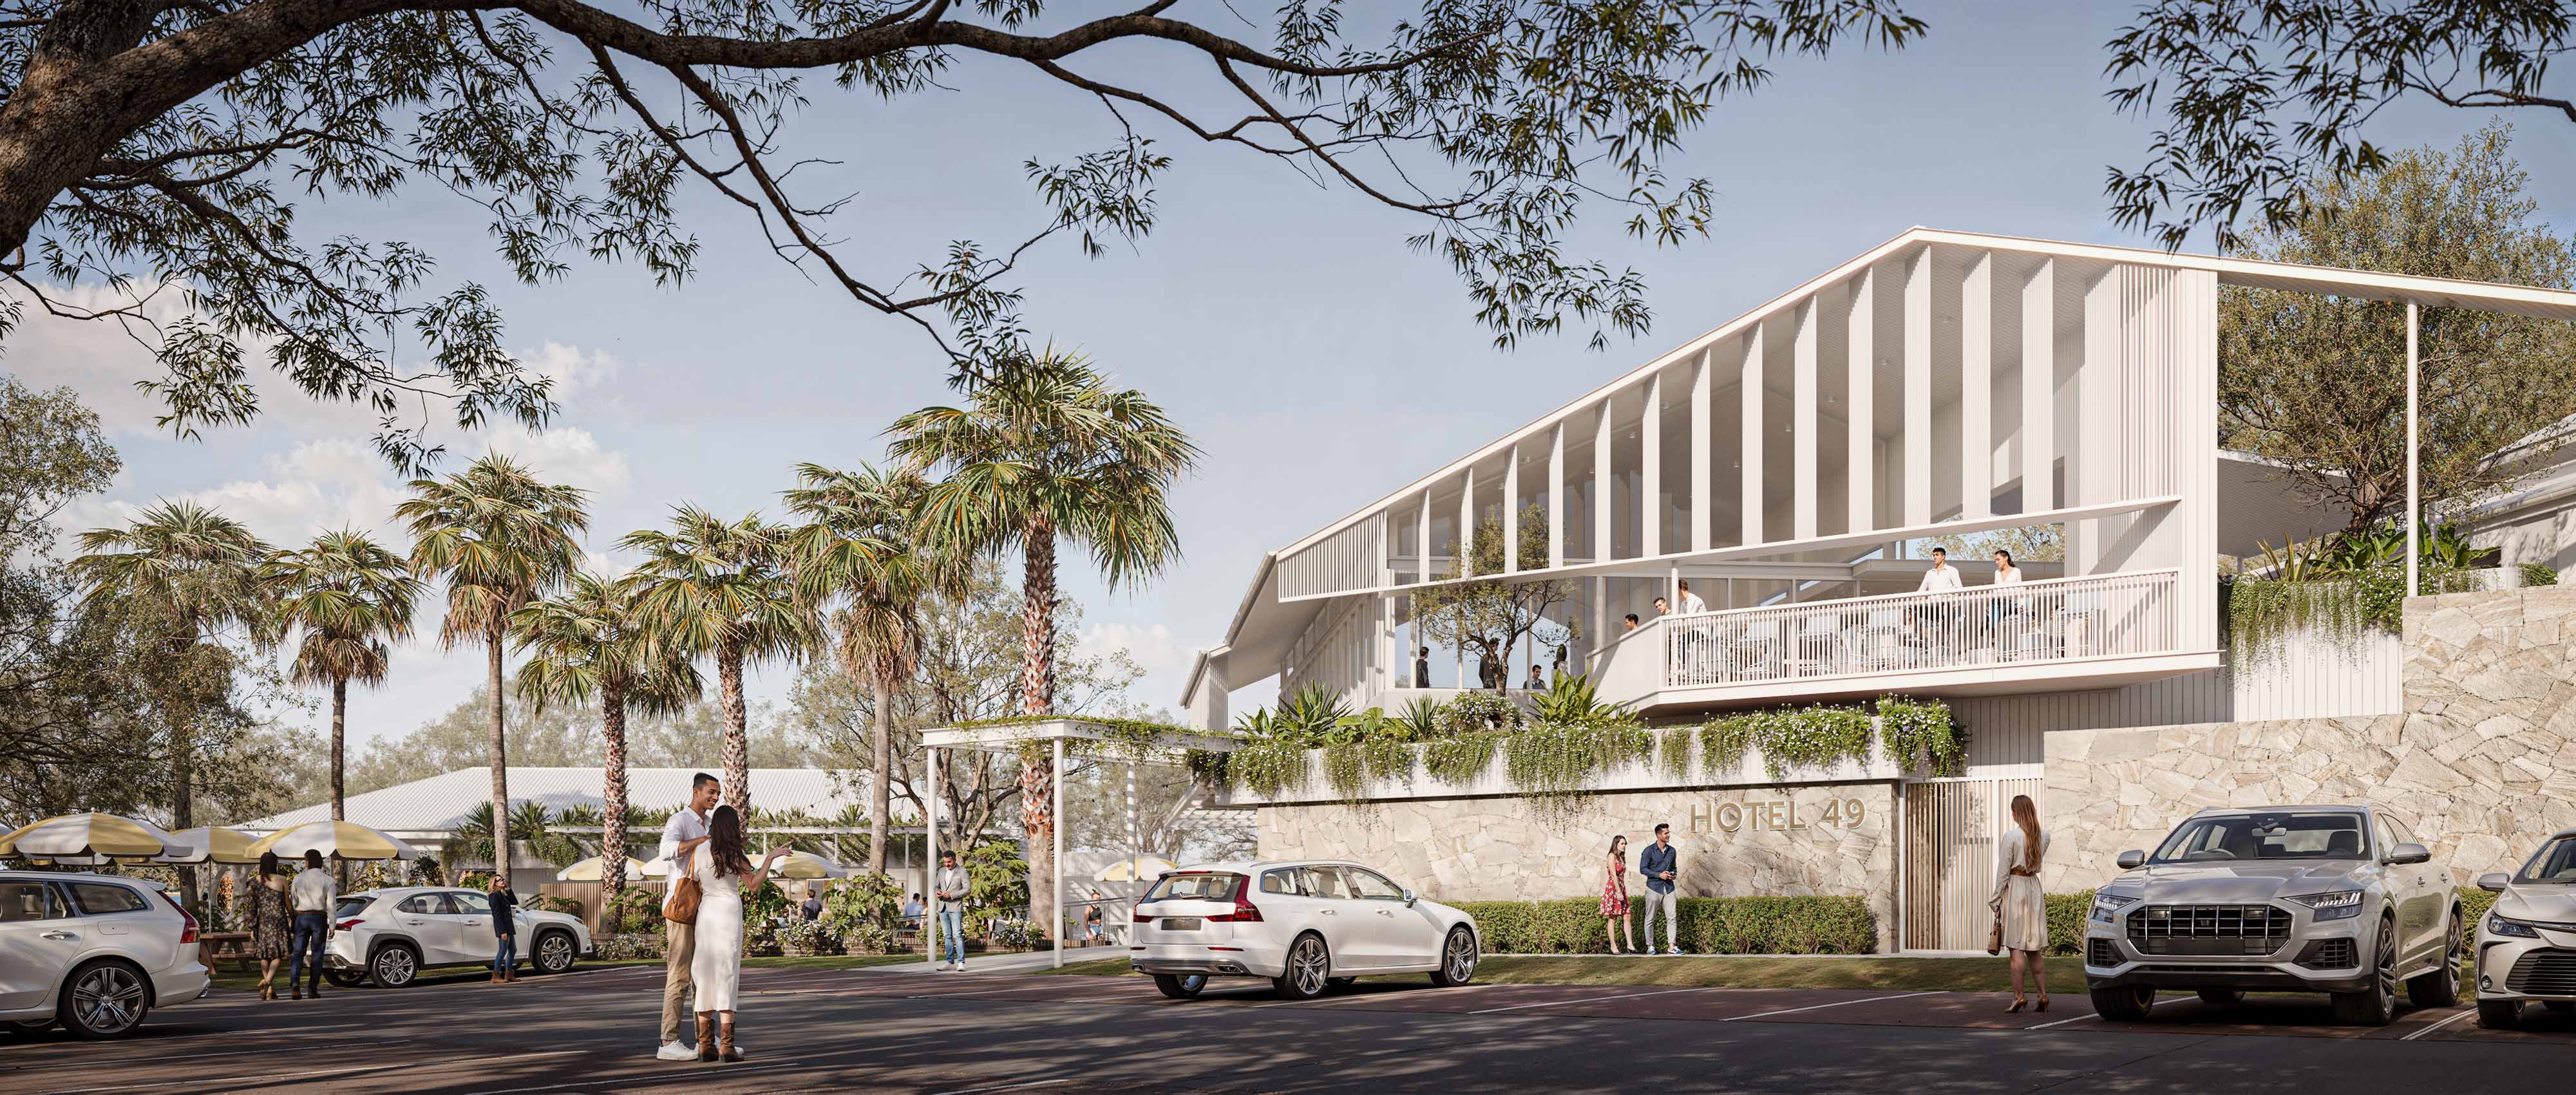
The main building addresses the street with a restrained yet distinctive presence. Upper level hospitality spaces are elevated above a stone base, opening onto a wrap around balcony that overlooks the landscape and internal courtyard. Vertical screening elements and deep overhangs filter light and views, offering privacy and solar control while maintaining visual permeability. The form and proportions of the building are deliberately modest, reinforcing a pavilion like expression rather than a dominant built mass.
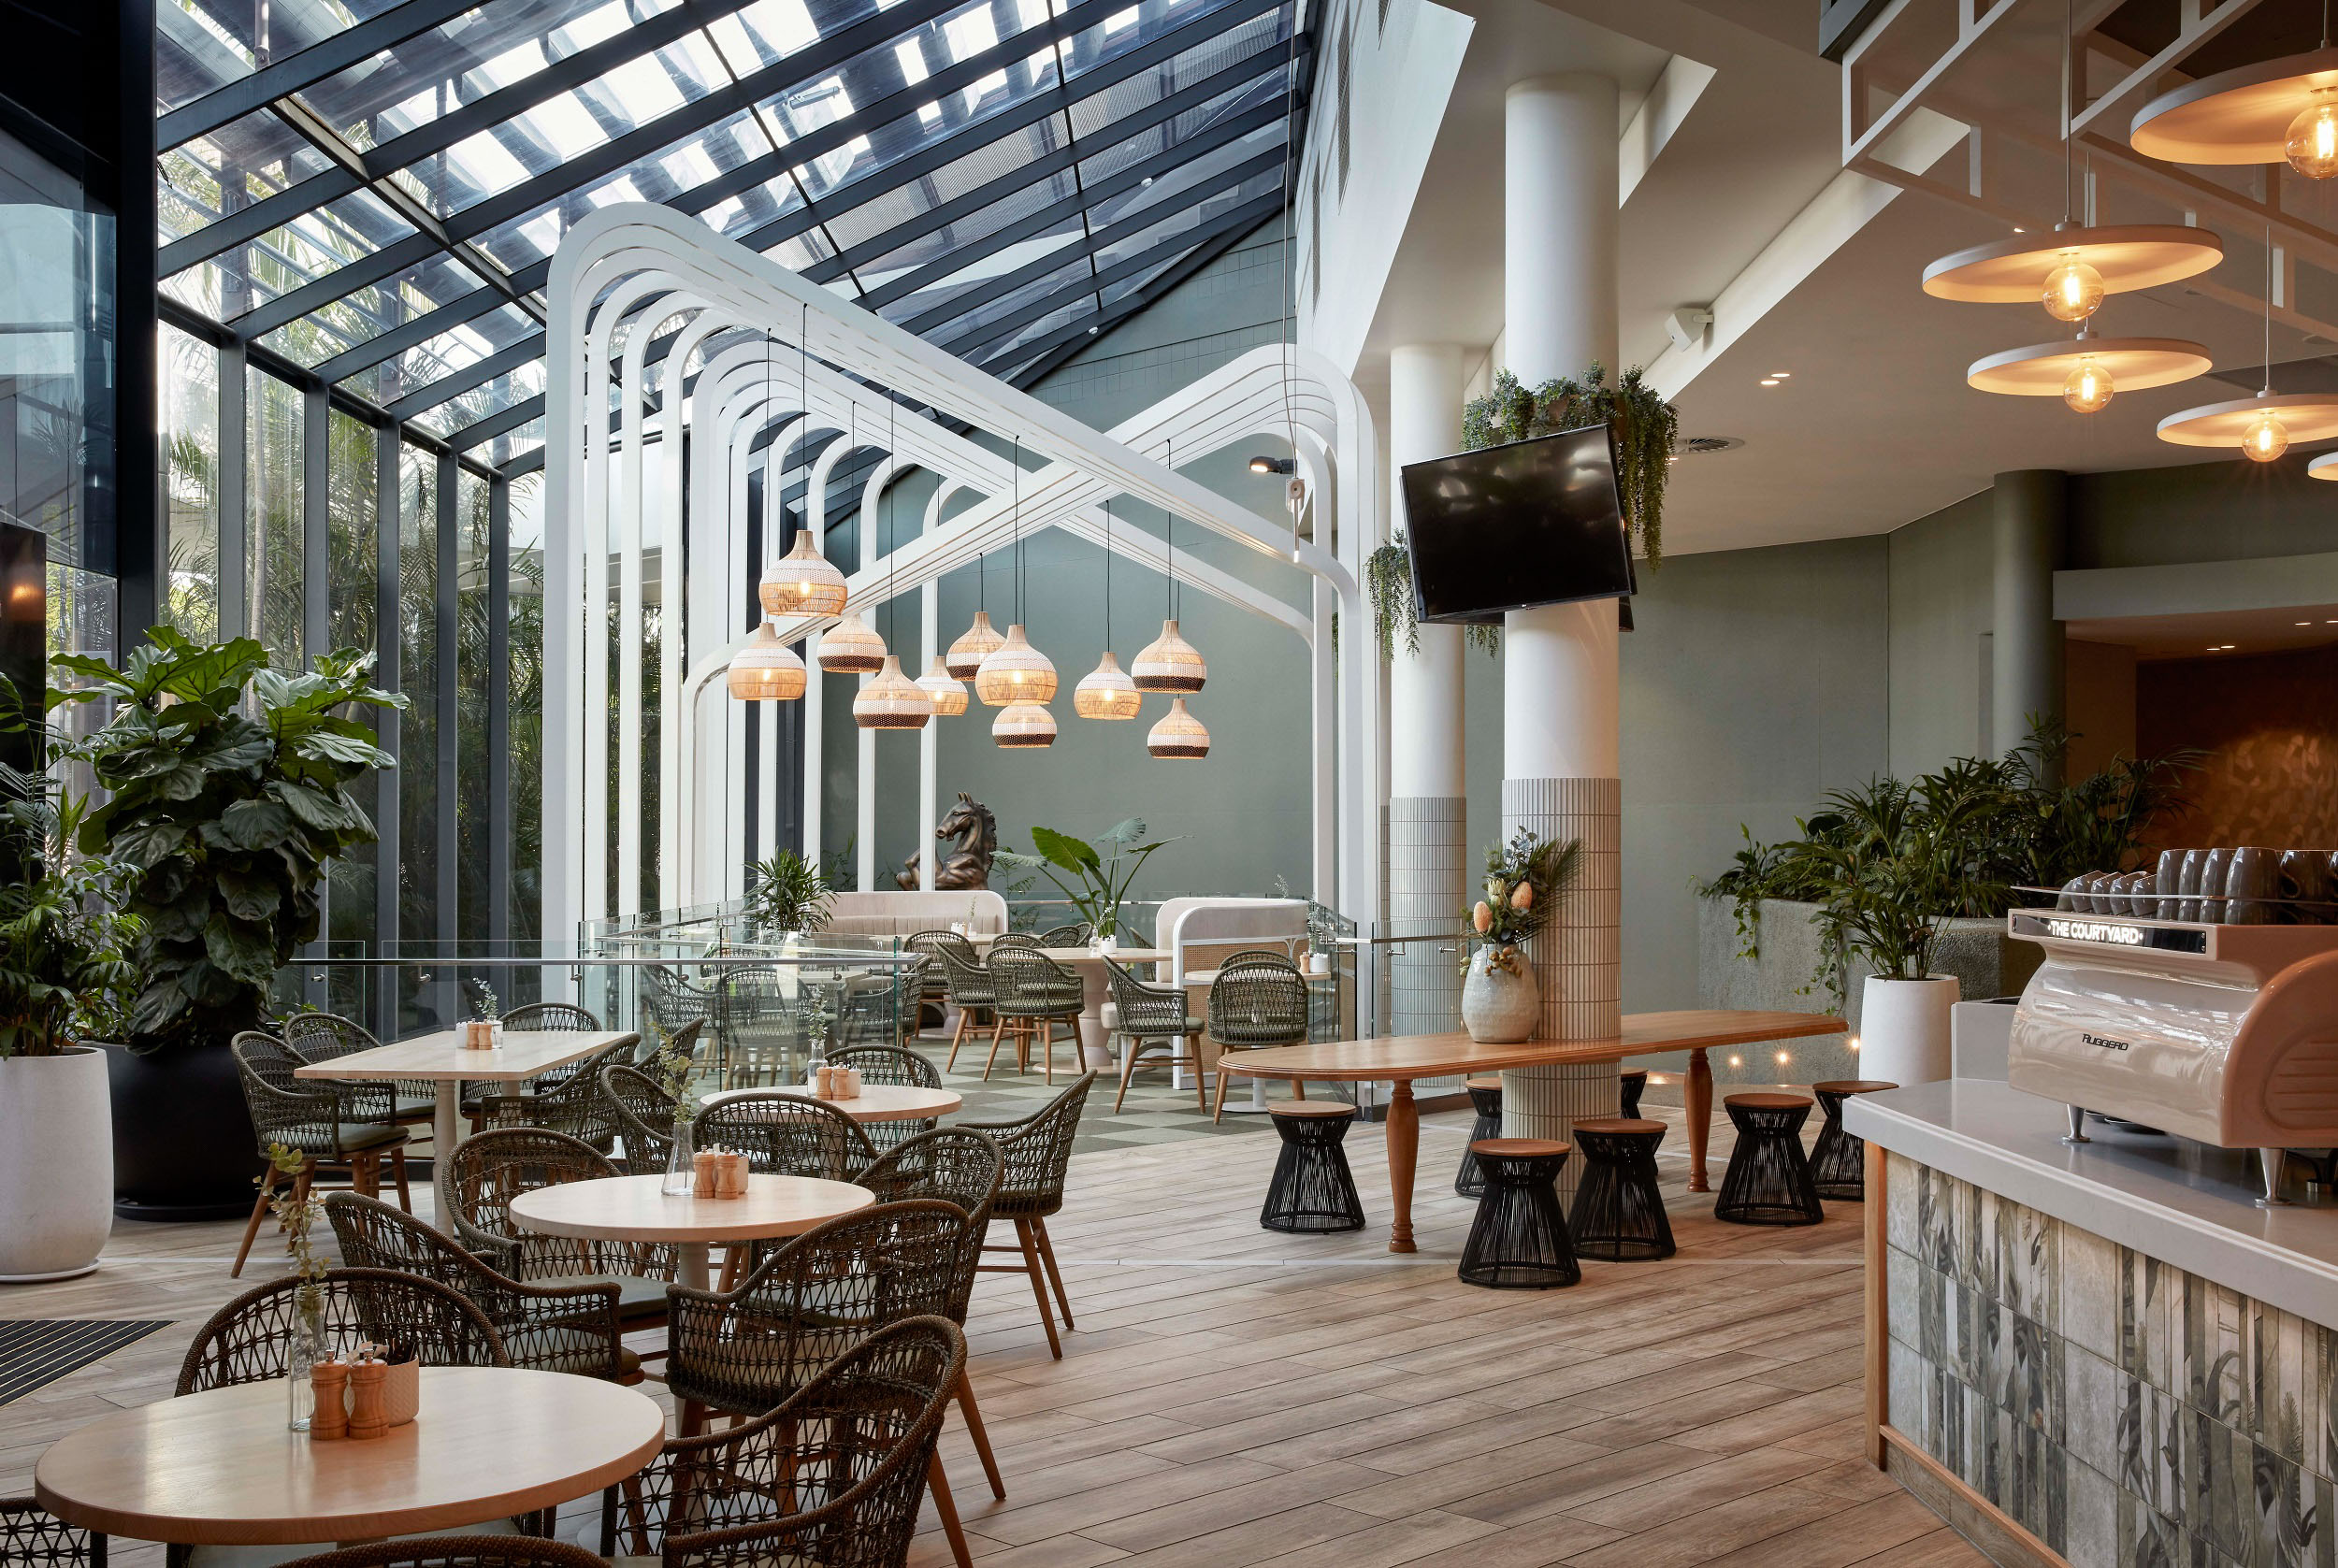
A softened material palette draws from coastal precedents and natural textures. Light coloured finishes, vertical timber style battens, stone walls, and metal roofing work together to create a calm and tactile architectural language. These materials are complemented by extensive planting, with cascading greenery, palms, and native species integrated into walls, terraces, and circulation spaces to visually anchor the development within its setting.
Pedestrian movement is intuitive and relaxed, with winding paths, gentle level changes, and landscaped edges guiding visitors through the site. Entry sequences are informal yet legible, allowing guests to move easily between arrival areas, dining spaces, and outdoor gathering zones. Vehicle access and parking are carefully managed to remain secondary to the pedestrian experience, ensuring the landscape and social spaces remain dominant.
Overall, the project balances contemporary hospitality design with a strong connection to landscape, climate, and community. Through its low scale built form, emphasis on outdoor living, and refined yet casual architectural expression, the development provides a distinctive coastal venue that is welcoming, adaptable, and responsive to its environment.